
Church Design
How to Design a Church Welcome Center That Works
A first-time guest entering a church is often trying to answer several questions at once. Where should I go? Where do my children check in? Who can answer a question? Is this the correct entrance? What happens next?
On this page
- Start With What the Welcome Center Must Do
- Choose a Location Guests Can Find Naturally
- Study Guest Flow Before Choosing a Desk Shape
- Determine the Right Size
- Plan the Volunteer Side as Carefully as the Guest Side
- Design Storage Around Real Inventory
- Plan Electrical and Technology Before Construction
- Make the Welcome Center Easy to Approach
- Consider Accessibility From the Beginning
- Reflect the Church’s Identity Without Overdesigning
- Choose Materials for Real Church Use
- Compare Portable, Prefab and Custom Options Honestly
- Establish a Realistic Budget and Timeline
- Prepare the Right Information Before Requesting a Quote
- Common Church Welcome Center Design Mistakes
- See How Other Churches Solved Their Welcome-Center Needs
- Frequently Asked Questions
- Planning a Welcome Center for Your Church?
A first-time guest entering a church is often trying to answer several questions at once.
Where should I go? Where do my children check in? Who can answer a question? Is this the correct entrance? What happens next?
Returning members may move through the building almost automatically. New visitors do not have that advantage. They are reading signs, watching other people and looking for a place where asking for help feels natural.
A thoughtfully designed church welcome center can reduce that uncertainty. It gives guests a visible point of connection while helping volunteers answer questions, distribute information and guide people toward their next step.
But an effective welcome center is not created by choosing an attractive desk and finding an empty spot for it. The most successful designs begin with ministry needs, guest flow and the practical work volunteers perform every week.
This guide walks through the decisions that matter—from location and layout to storage, technology, materials and accessibility—so your church can create a welcome center that looks intentional and works well in everyday ministry.
Start With What the Welcome Center Must Do
Before discussing finishes, colors or desk shapes, define what will actually happen at the welcome center.
Some churches use the space primarily to greet first-time guests and answer questions. Others also use it for event registration, ministry information, children’s check-in, merchandise sales or volunteer coordination.
Your welcome center may need to support several of the following activities:
- Greeting first-time visitors
- Answering questions
- Distributing brochures or welcome materials
- Collecting connection cards
- Helping guests locate classrooms and ministries
- Registering people for events
- Supporting children’s check-in
- Coordinating volunteers
- Selling books, apparel or event materials
- Processing payments
- Providing accessibility assistance
- Helping people take a next step in the church
These functions affect nearly every design decision that follows.
A simple information desk may need only a modest work surface and brochure storage. A combined guest-services and children’s check-in center may require computers, label printers, secure storage, cable management and enough room for several volunteers.
Create a simple ministry inventory
Before meeting with a designer or shopping for furniture, create three lists:
- Tasks performed at the welcome center every week
- Tasks performed occasionally
- Items that must be stored at or near the desk
This exercise is simple, but it prevents one of the most common design mistakes: creating a beautiful desk that does not support the people using it.
Choose a Location Guests Can Find Naturally
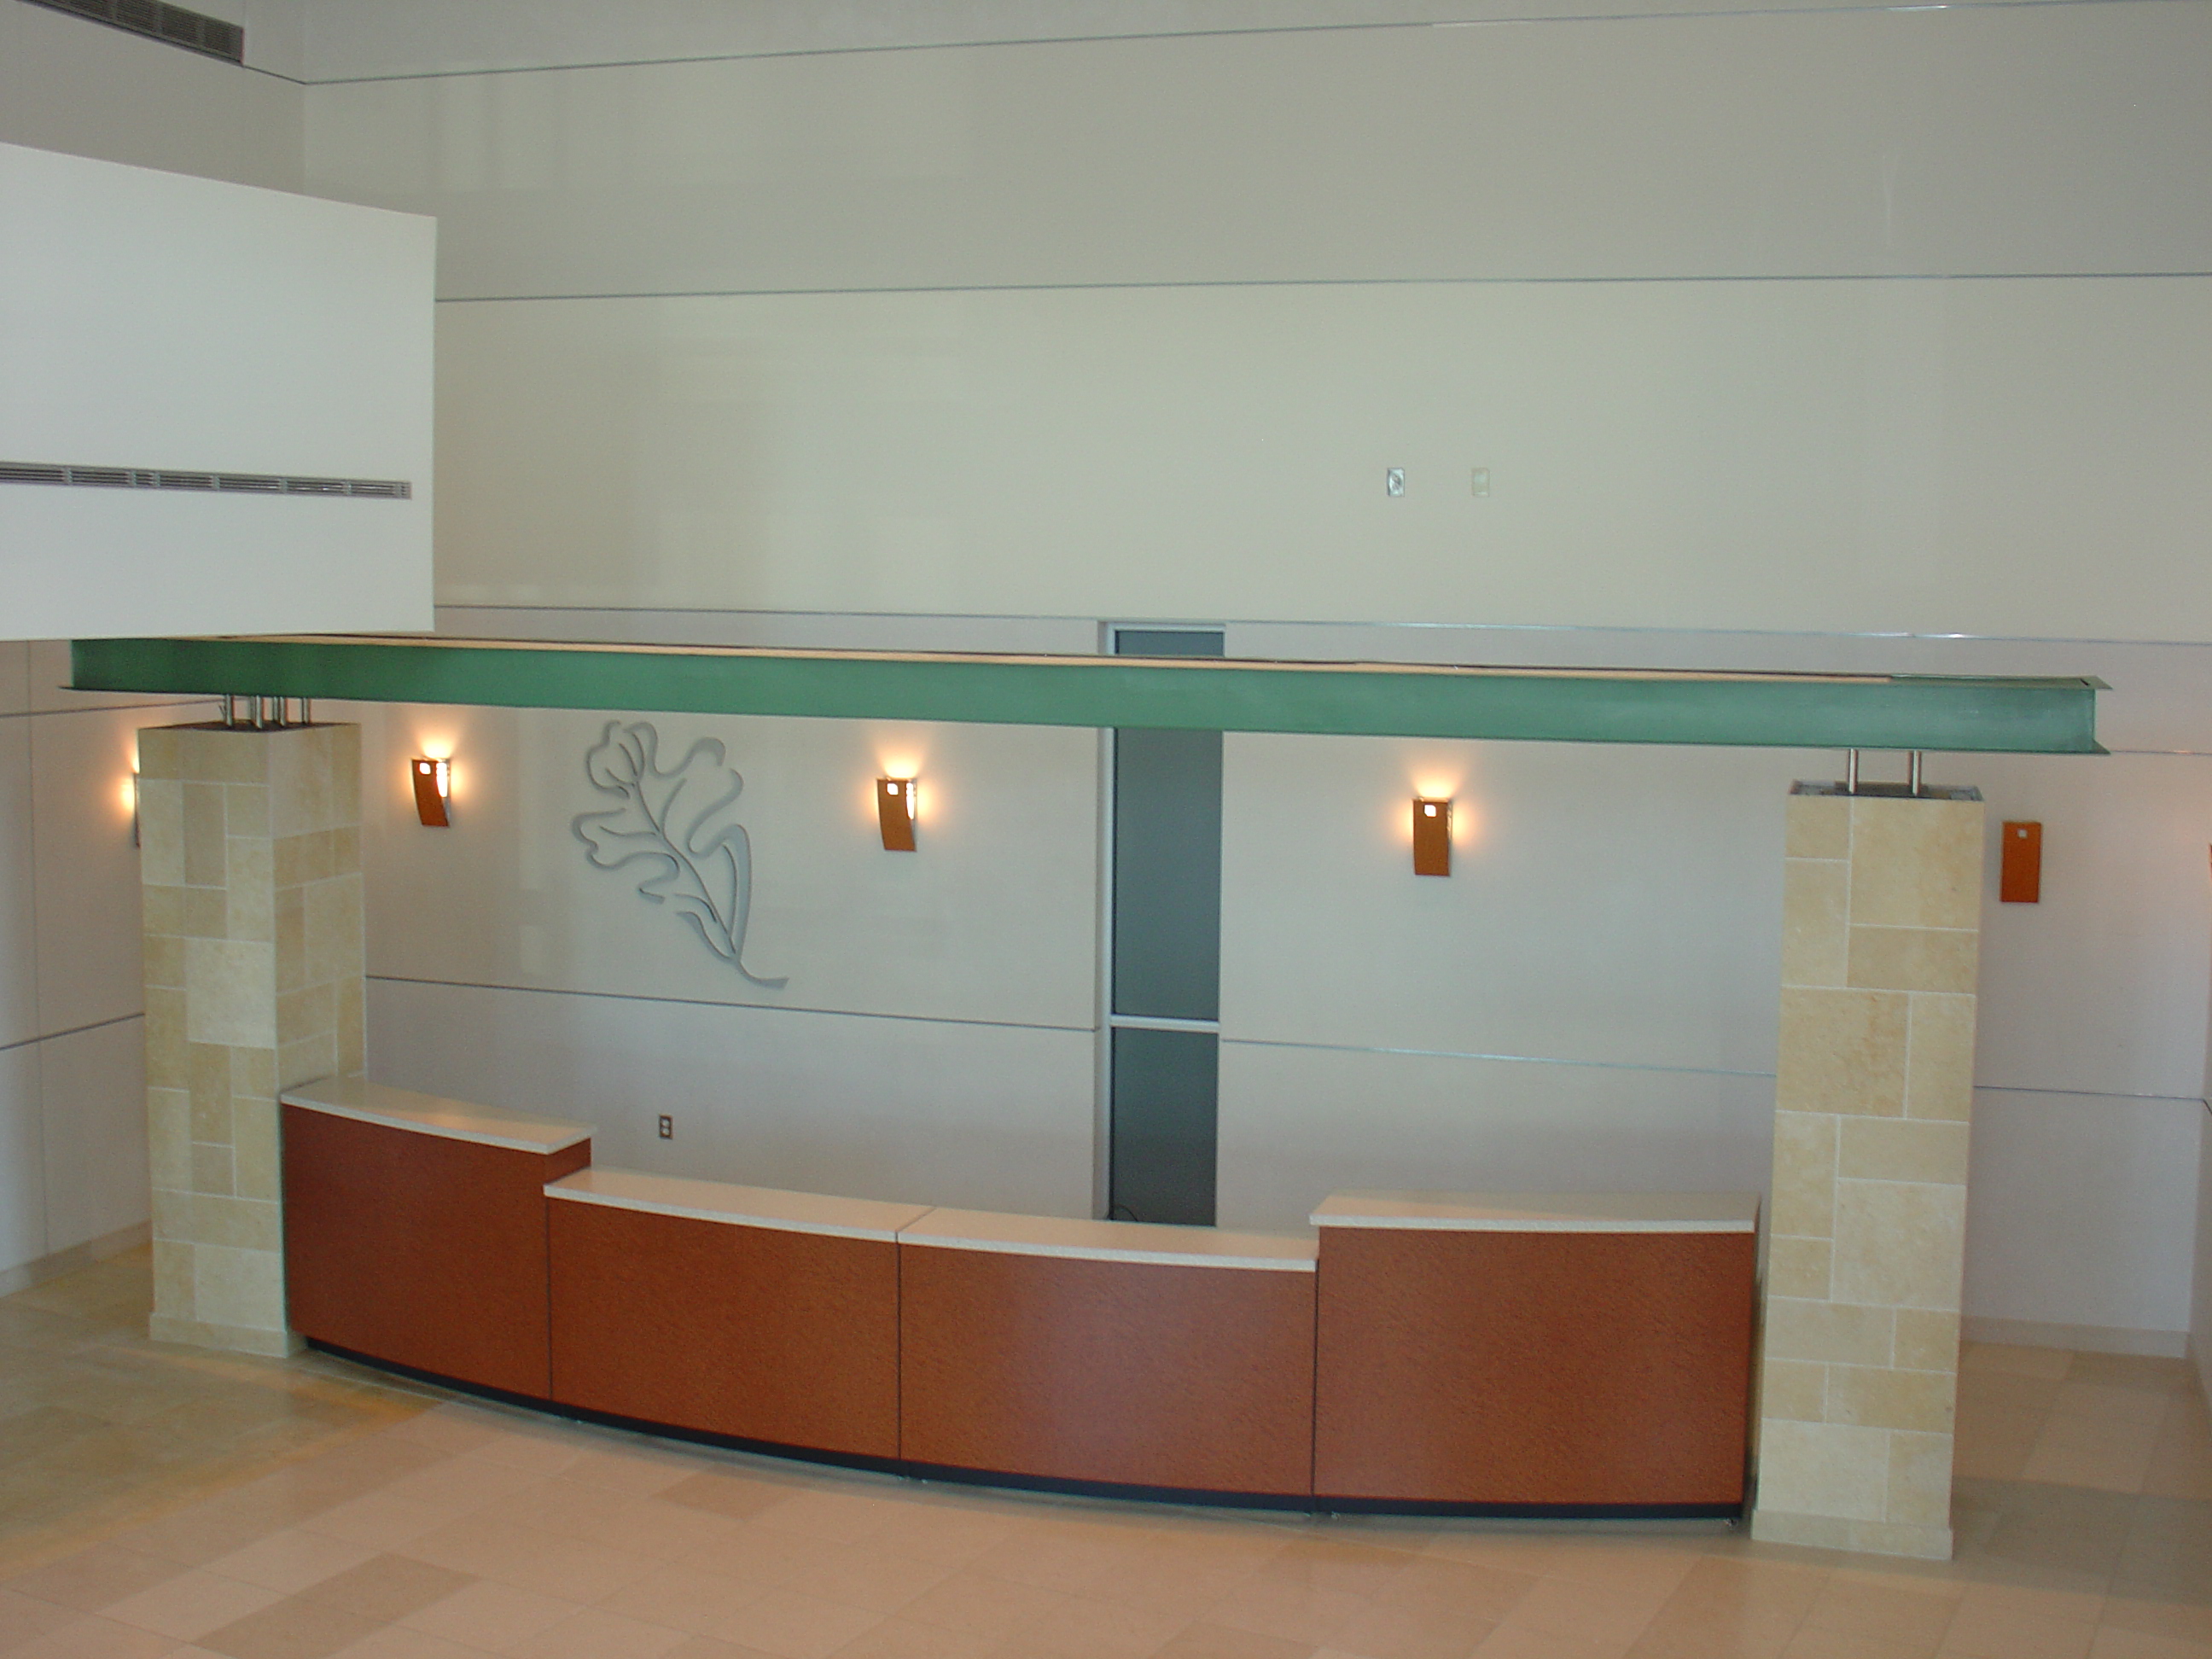
A welcome center cannot help visitors who cannot find it.
The best location is usually visible shortly after someone enters the building, but not so close to the doors that conversations and waiting lines block the entrance.
Look for a position that connects naturally with the way people already move through the lobby. Guests should be able to identify the welcome center without wandering through the building or stopping another visitor for directions.
A strong location will usually be:
- Visible from the main entrance
- Connected to the natural walking path
- Close enough to serve arriving guests
- Far enough inside to prevent congestion
- Easy to identify through signage or branding
- Accessible from more than one direction when possible
- Positioned without blocking important sightlines
Stand at the entrance and test the space
Walk through the main entrance as though you have never visited the church.
Do not rely on what you already know about the building. Look at the lobby from a guest’s perspective.
Can you identify the welcome center within a few seconds? Is it clear what the desk is for? Can you reach it without walking through a crowd or crossing a busy children’s check-in line?
This simple test often reveals problems that are invisible to people who use the building every week.
Locations to avoid
Be cautious about placing the welcome center:
- In a hidden corner
- Inside a narrow hallway
- Behind a structural column
- Too close to an exterior door
- Where waiting guests block an entrance
- Where it competes with children’s check-in
- Beside an especially loud gathering area
- Where door swings interrupt the interaction space
- Where visitors feel exposed or trapped
The welcome center should reduce uncertainty—not become another thing guests have to search for.
Study Guest Flow Before Choosing a Desk Shape
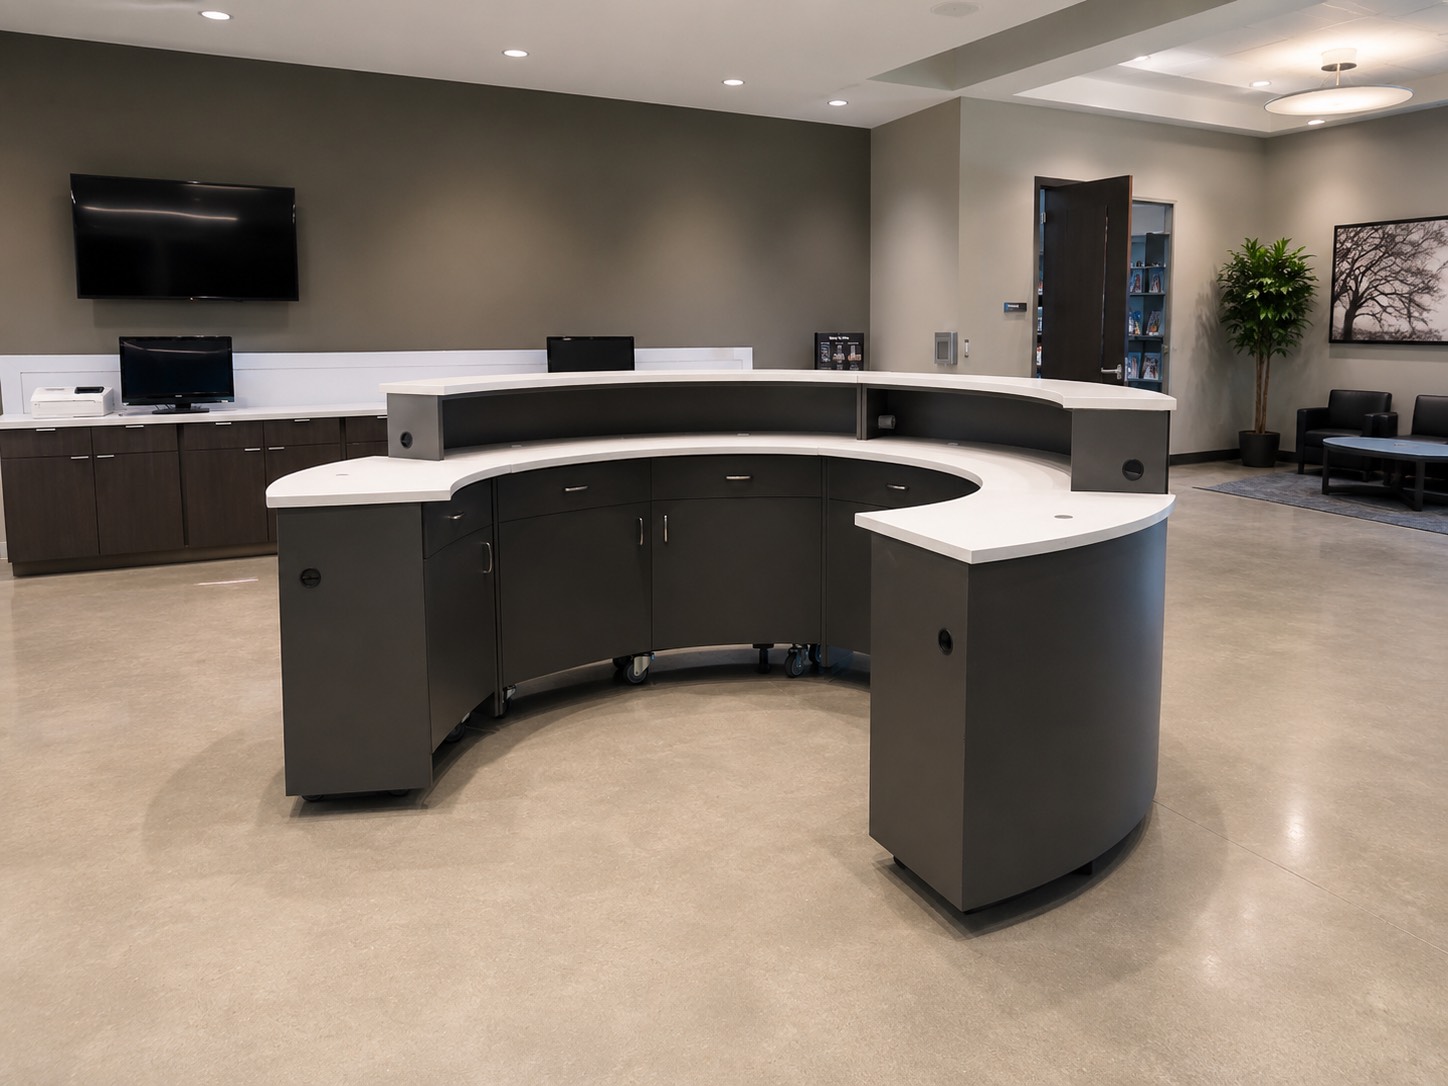
The shape of the desk should follow the way people approach, interact and leave.
A dramatic curved counter may look impressive in a photograph, but it may not be the best choice for a narrow lobby. A simple straight desk may work perfectly against a wall but feel disconnected when placed in the middle of a large open atrium.
Consider where guests enter the space, where they stand during a conversation and where they go afterward.
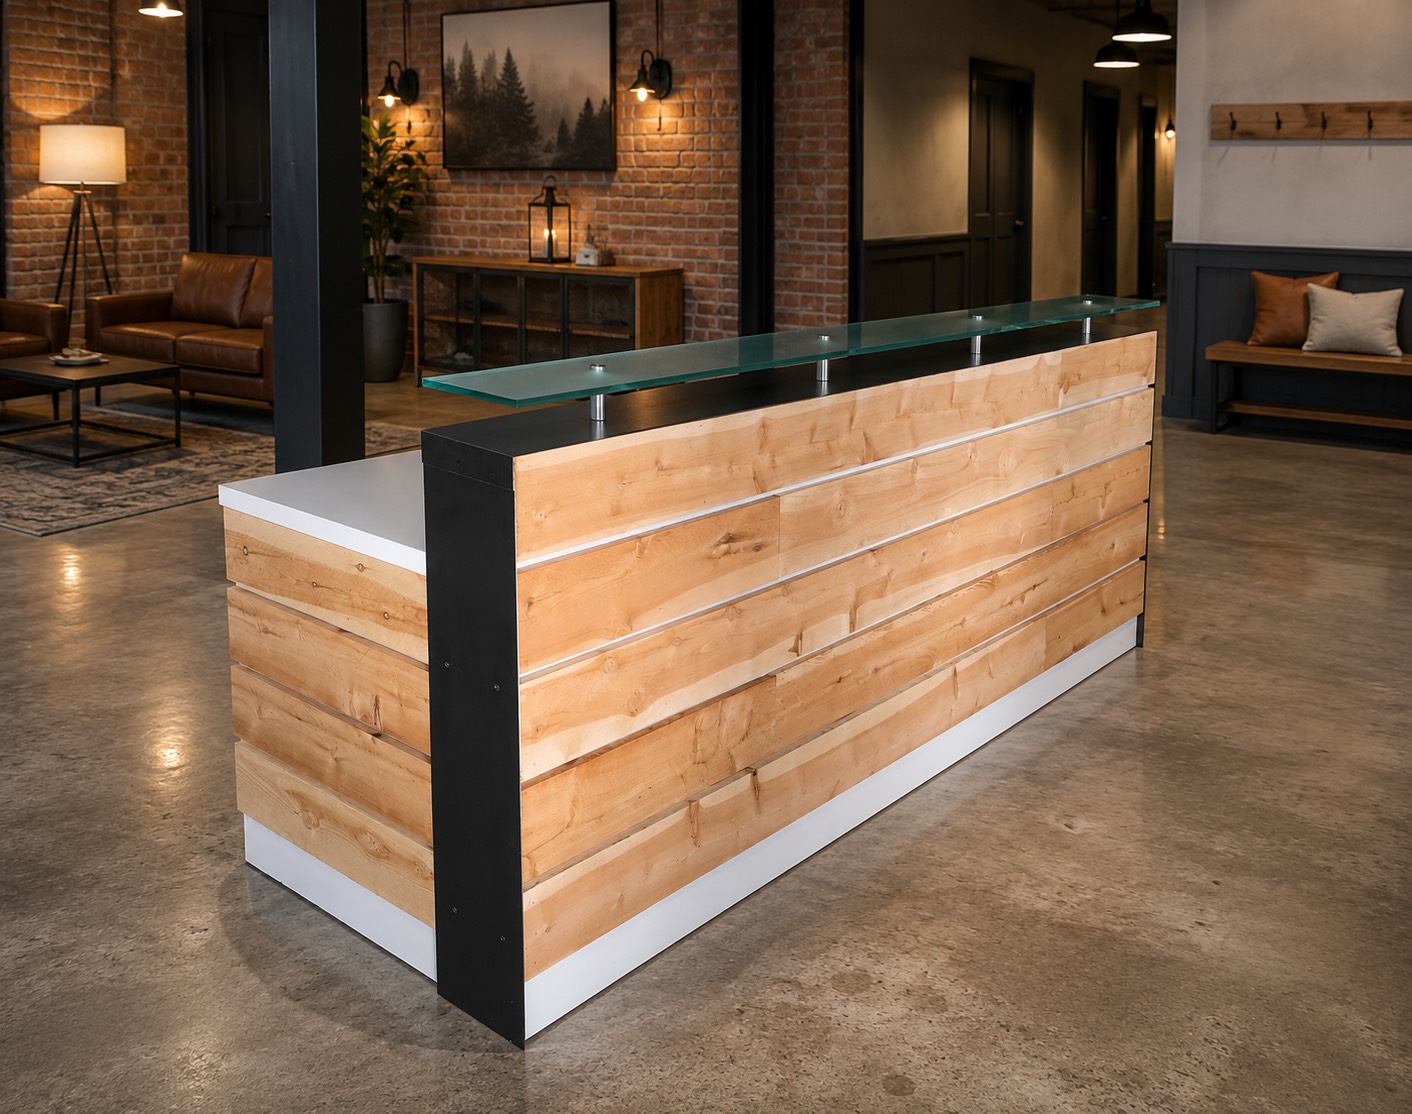
Straight welcome desks
A straight desk works well when guests approach primarily from one direction or when the available space is relatively narrow.
It can be placed against a wall, set into an architectural opening or used as a clean boundary between the volunteer work area and the lobby.
Straight desks are often efficient, easy to understand and adaptable to a wide range of styles.
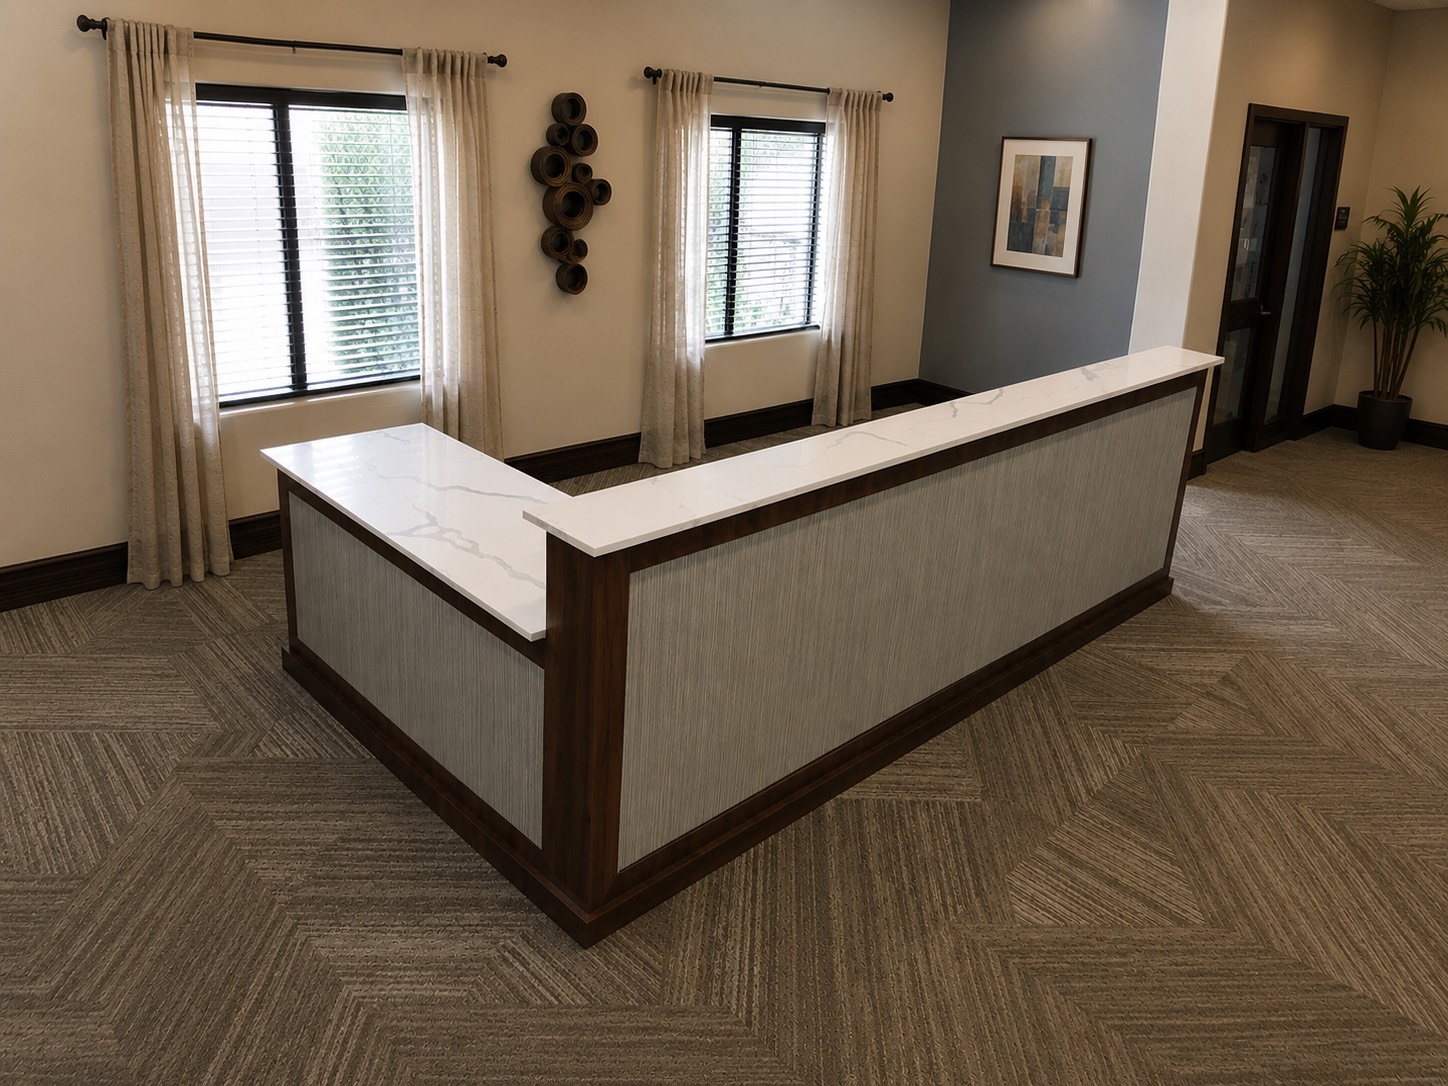
L-shaped welcome desks
An L-shaped desk provides two connected work surfaces and can create separate areas for different activities.
One side might serve first-time guests while the other supports registration, check-in or volunteer tasks. This shape can also work well where people approach from two directions.
The inside corner must be planned carefully so volunteers have enough room to move without creating a difficult-to-reach storage area.
Curved welcome desks
Curved desks can create a softer, more approachable presence in an open lobby.
They work especially well when guests arrive from several directions or when the welcome center is intended to become a visual focal point.
The curve should serve the room rather than simply add decoration. Consider how it affects usable counter space, interior storage and the volunteers’ working area.
Island or multi-sided welcome centers
A freestanding island can serve guests from several directions and remain visible across a large lobby.
This configuration works best when the room provides enough circulation space around the entire desk. It may be a poor fit where lines, furniture or architectural features limit movement.
An island also requires careful planning for electrical access because the desk may not be located near a wall.
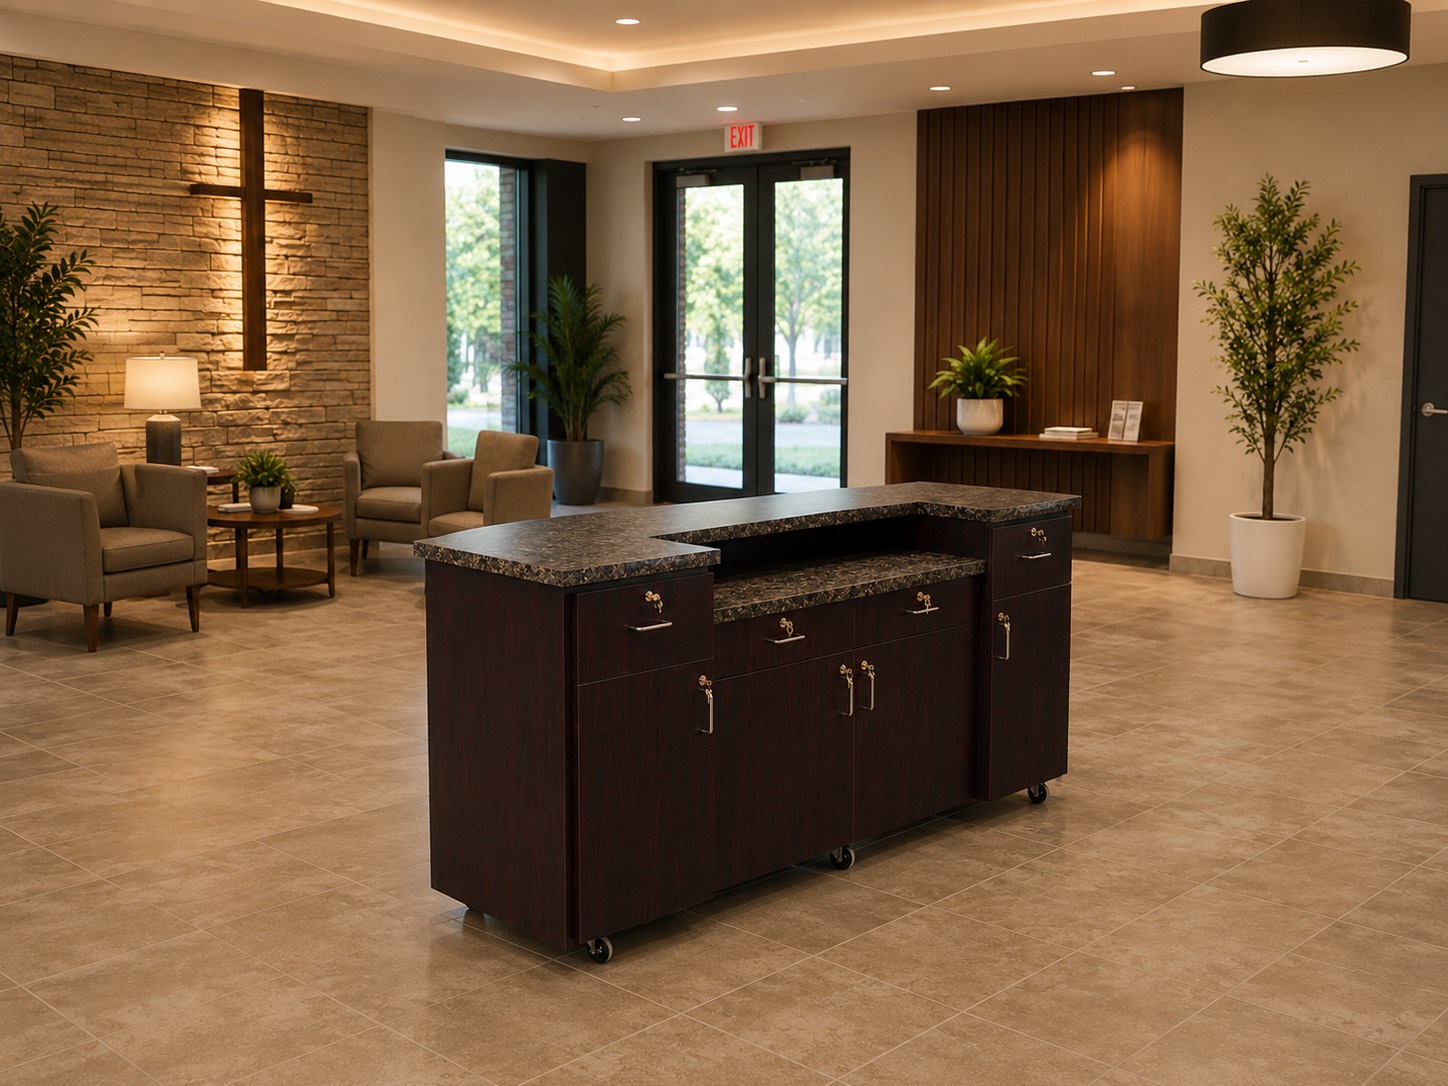
Mobile or modular welcome desks
A mobile welcome center may be the best choice when the lobby serves multiple purposes, the church rents its facility or the furniture must move for events.
Rolling units can provide flexibility without making the space feel temporary, but the design should account for locking casters, floor transitions, equipment security, cable connections and safe storage when the desk is not being used.
Determine the Right Size
There is no universal size for a church welcome desk.
The right dimensions depend on what the desk must do, how many people will use it and how much room the lobby can comfortably provide.
Begin with function rather than trying to match the dimensions of a desk seen online.
Ask:
- How many volunteers will work at the desk at one time?
- Will they sit, stand or alternate?
- Will guests fill out forms at the counter?
- Are computers or tablets required?
- Will the desk contain a printer or label printer?
- Are brochures or welcome gifts displayed?
- Will merchandise or books be sold?
- Is secure or lockable storage necessary?
- Will children’s check-in happen here?
- How much open space is needed around the desk?
- Could the ministry’s needs grow in the next several years?
A desk can be too small even when it technically fits the room. It can also be too large even when the room has enough square footage.
An oversized welcome center may dominate the lobby, interrupt traffic or make volunteers feel separated from guests. An undersized desk may quickly become cluttered and force equipment onto the visible counter.
The goal is not to fill the available space. The goal is to give the ministry enough room to function while preserving comfortable circulation around it.
Plan the Volunteer Side as Carefully as the Guest Side
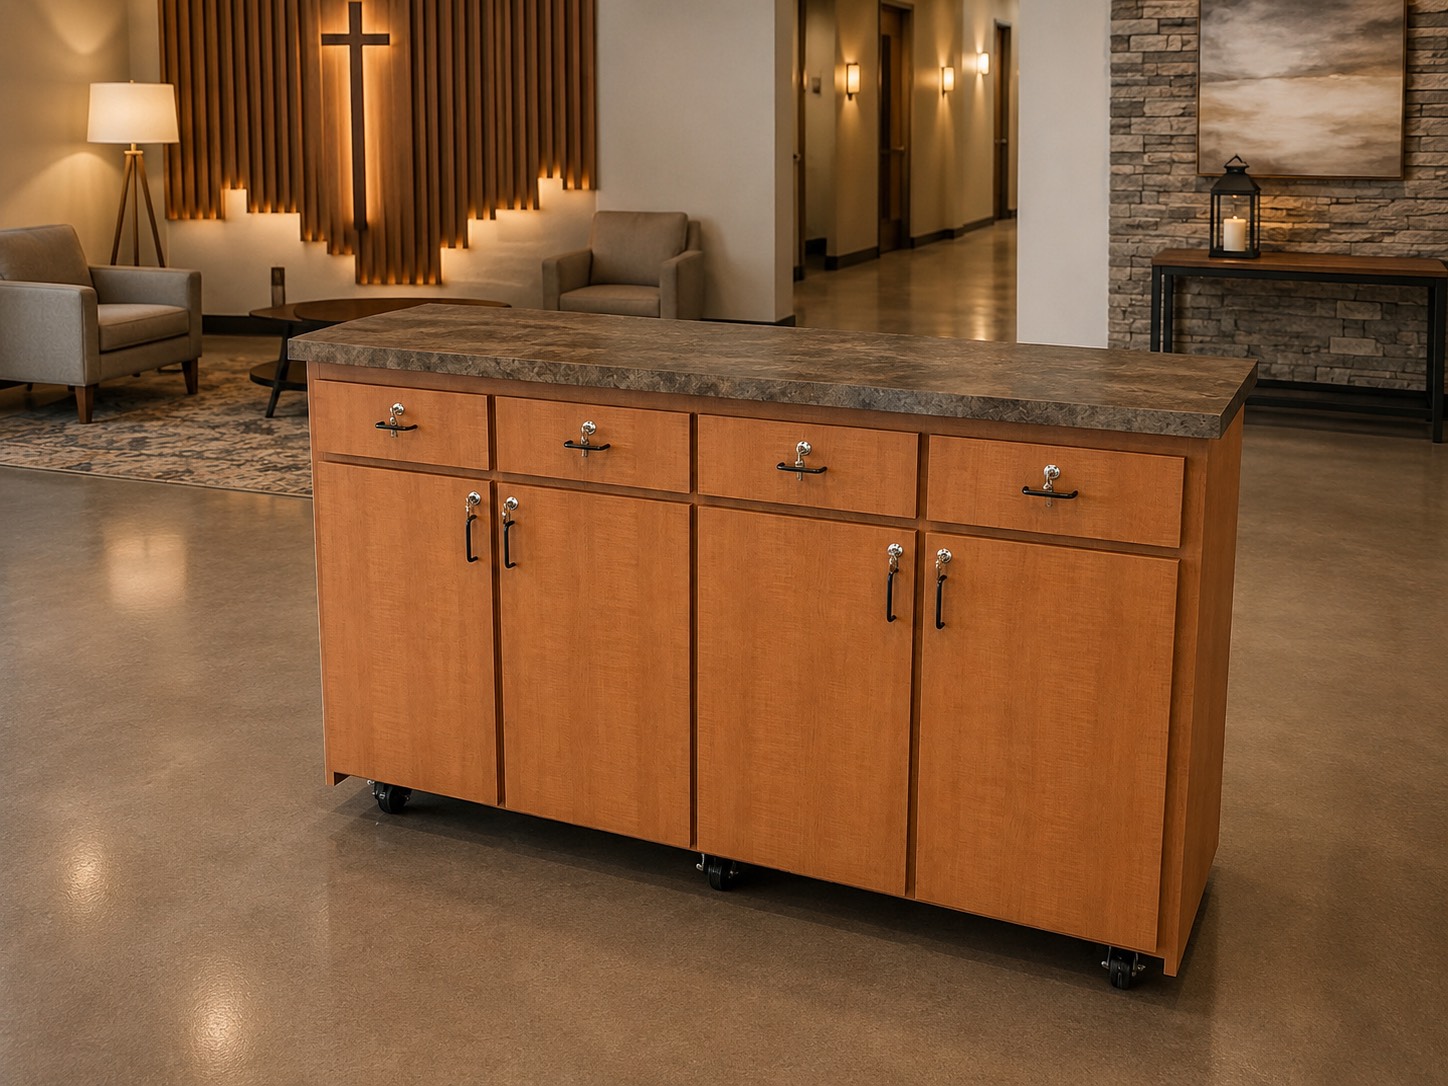
The front of the desk creates the visual impression, but the back determines whether volunteers enjoy using it.
That working area may need to support several people performing different tasks during the busiest part of the week. A design that ignores the volunteer side often leads to clutter, crossed paths and equipment being added wherever it happens to fit.
Plan for:
- Comfortable standing or seating
- Adequate legroom
- Usable work surfaces
- Computers or tablets
- Printer and label-printer access
- Charging locations
- Cable management
- Lockable drawers
- Adjustable shelves
- Waste containers
- Personal-item storage
- Frequently used forms and supplies
- Secure storage for sensitive information
Think about the order in which volunteers perform their work.
Can they greet a visitor, retrieve a welcome packet and enter information without turning away repeatedly? Can two volunteers work beside one another without colliding? Can printer paper be replaced without crawling under the desk?
Small workflow decisions make an enormous difference once the welcome center is being used every weekend.
A beautiful front can conceal a poorly planned workspace. Design both sides with equal care.
Design Storage Around Real Inventory
Storage is one of the easiest needs to underestimate.
Welcome centers tend to collect supplies over time: brochures, name tags, pens, volunteer materials, seasonal information, devices, chargers, welcome gifts and items that do not have another obvious home.
If storage is not planned intentionally, those items eventually appear on the countertop.
Begin by identifying what must be stored and how frequently each item is used.
Everyday supplies
Frequently used items may include:
- Pens and markers
- Name tags
- Connection cards
- Church maps
- Brochures
- Volunteer badges
- Event-registration materials
- Welcome gifts
These items should be accessible without requiring volunteers to leave the desk or open several unrelated cabinets.
Technology storage
Technology may include:
- Tablets
- Charging docks
- Printers
- Routers
- Card readers
- Label printers
- Check-in equipment
- Spare cables
Some equipment requires ventilation, service access or a specific operating position. Measure it rather than estimating.
Secure storage
Lockable storage may be appropriate for:
- Keys
- Cash boxes
- Payment equipment
- Sensitive forms
- Volunteer records
- Electronic devices
Security needs should be identified before the cabinets are designed.
Oversized storage
Churches may also need room for:
- Welcome bags
- T-shirts
- Books
- Temporary signs
- Seasonal materials
- Event displays
These items can consume space quickly. Decide whether they truly belong in the desk or should be stored nearby.
Plan Electrical and Technology Before Construction
Technology is now part of many church welcome centers, even when the desk’s appearance is intentionally simple.
A welcome center may include computers, tablets, monitors, phones, label printers, payment terminals, charging docks, integrated lighting or digital displays.
Each device affects the design.
Before construction begins, identify:
- The exact equipment being used
- Equipment dimensions
- Outlet locations
- Wall or floor power access
- Cable-entry points
- Data connections
- Ventilation needs
- Service and replacement access
- Whether equipment should be visible
- Whether technology is likely to change
A freestanding desk may require power from the floor. A wall-mounted desk may be able to use outlets behind the cabinetry. A mobile desk may need a simple disconnect system and a safe way to secure cords while moving.
Visible extension cords and tangled cable bundles are usually signs that technology was considered too late.
Make the Welcome Center Easy to Approach
A welcome desk should create a natural invitation to interact.
If the counter is too tall, too massive or too enclosed, it can feel more like a barrier than a place of hospitality. Guests may hesitate to approach, especially when they are already uncertain about what to do.
Consider:
- Counter height
- Overall visual mass
- Open sightlines
- Rounded or softened corners
- Warm or familiar materials
- Clear signage
- Lighting
- Volunteer visibility
- Space to speak beside the desk
- Whether children and seated guests can interact comfortably
Not every conversation needs to happen directly across a counter. Leaving room beside the welcome center allows a volunteer to step out and walk with a guest, help a family complete a form or have a longer conversation without holding up the next person.
The goal is not simply to look welcoming. The physical design should make connection easier.
Consider Accessibility From the Beginning
Accessibility should be part of the initial planning process rather than an adjustment made after the desk has already been designed.
Depending on the project and applicable requirements, planning may involve:
- An accessible counter section
- Clear floor space
- An accessible route to the desk
- Appropriate approach space
- Reachable technology or writing surfaces
- Knee clearance where required
- Enough room to move around the welcome center
- Placement that does not narrow an accessible path
Accessibility requirements can vary based on the project, jurisdiction, building conditions and scope of work.
This guide provides general planning information only. Final dimensions and compliance decisions should be reviewed by the church’s architect, accessibility specialist, contractor, code official or another qualified professional familiar with the project.
Do not assume that adding one lower counter automatically makes the entire installation compliant. Accessibility involves the surrounding route and interaction space as well as the furniture itself.
Reflect the Church’s Identity Without Overdesigning
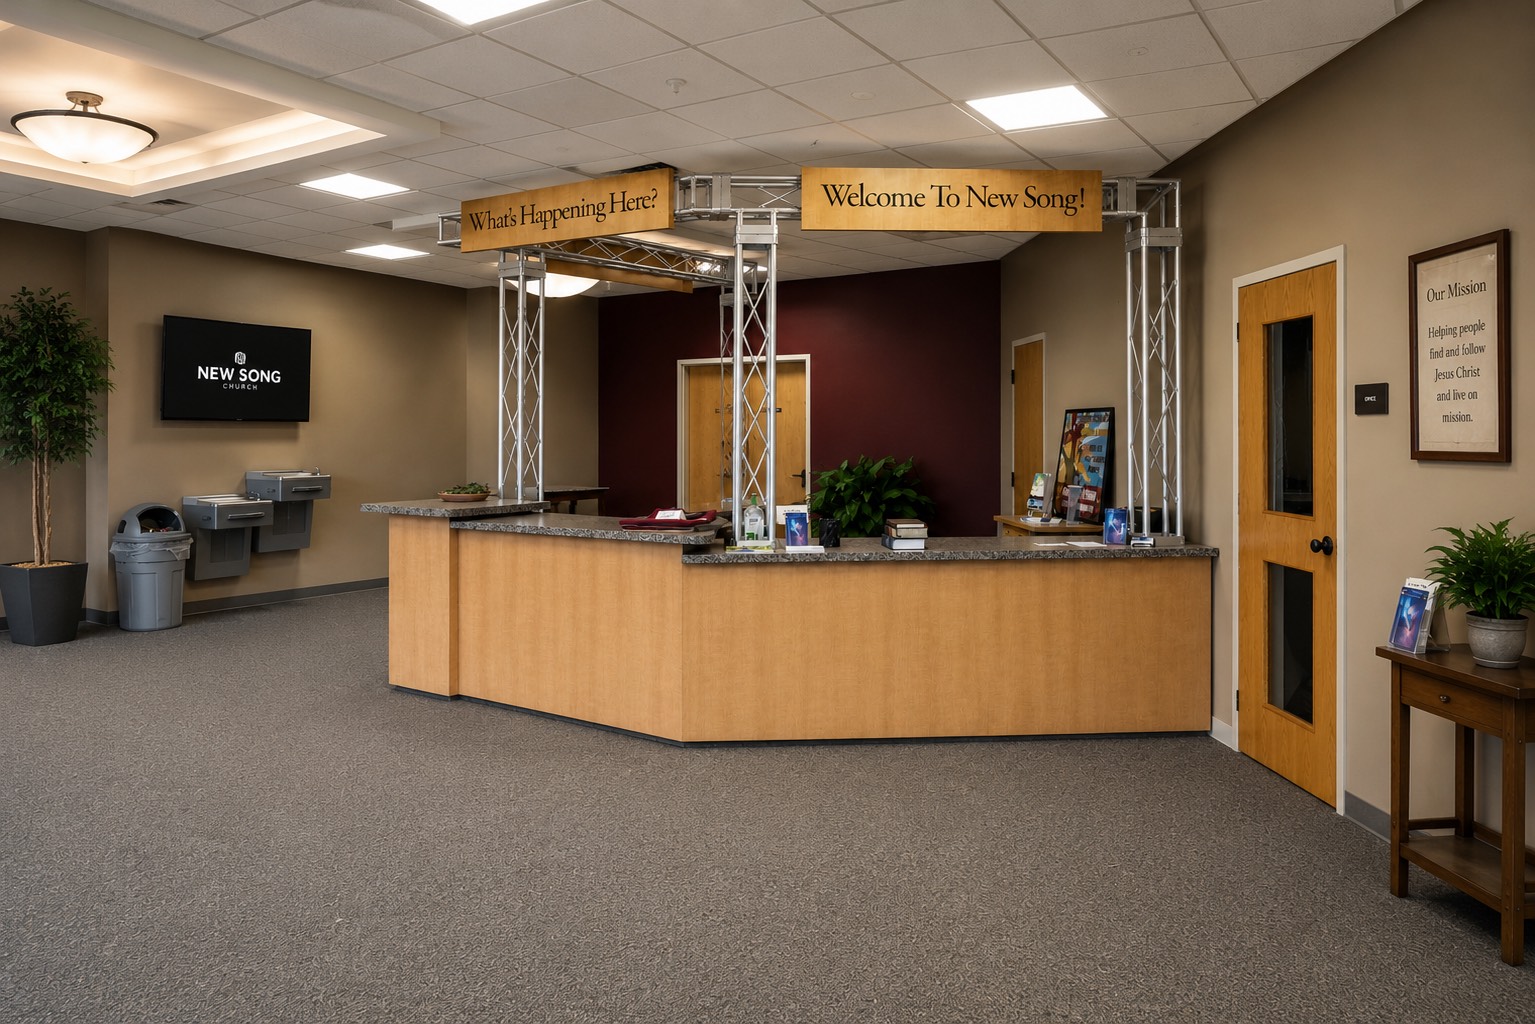
The welcome center can reinforce the church’s visual identity through color, materials, shape, lighting, signage and logo placement.
The strongest designs feel connected to the architecture rather than placed into the room as an unrelated object.
Look at the lobby’s existing:
- Flooring
- Wall finishes
- Wood tones
- Metal finishes
- Lighting
- Architectural lines
- Signage
- Brand colors
The desk does not have to match every finish exactly, but it should feel intentional within the environment.
Branding can help visitors understand the purpose of the space. A church logo, guest-services message or dimensional sign may make the welcome center easier to identify.
Restraint matters.
Oversized logos, too many materials or excessive lighting can make the desk feel more like a trade-show display than a permanent part of the church. Decorative features should strengthen the experience without reducing storage, workspace or approachability.
The best custom pieces feel as though they belong to the building.
Choose Materials for Real Church Use
Church welcome centers often experience concentrated periods of heavy use.
During weekend services, volunteers and guests may interact with the desk continuously. Between services, it may be used for classes, events, meetings or weekday administration.
Materials should be evaluated by more than appearance.
Consider:
- Expected traffic
- Cleaning requirements
- Impact resistance
- Moisture resistance
- Repairability
- Weight
- Mobility
- Budget
- Desired appearance
- Expected lifespan
Common options may include commercial laminate, wood veneer, solid-surface countertops, painted panels, metal accents, acrylic, glass and integrated lighting.
Each has advantages and tradeoffs.
A highly reflective finish may photograph beautifully but show fingerprints. A delicate edge detail may not hold up well where carts, bags or equipment regularly strike the desk. A very heavy solid-surface top may be inappropriate for a mobile unit.
Select materials for the way the welcome center will actually be used—not only for the way they look on a sample board.
Compare Portable, Prefab and Custom Options Honestly
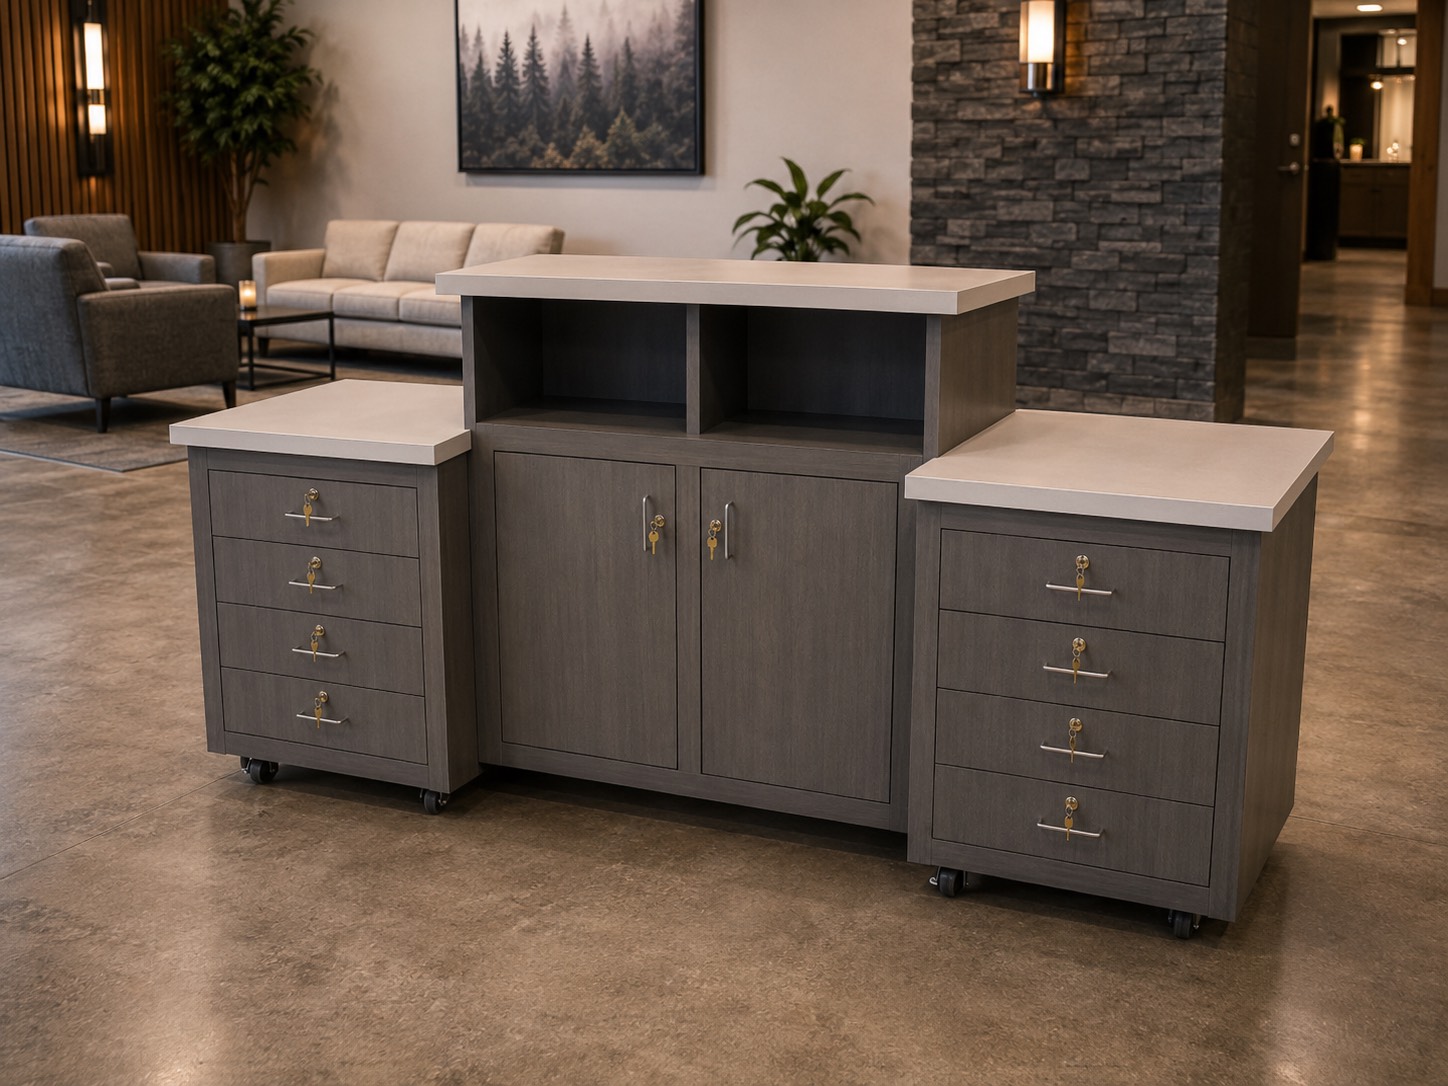
Not every church needs a fully custom welcome center.
The right path depends on the building, budget, timeline and level of functionality required.
Portable or modular
Portable furniture is often a good fit when:
- The church rents its building
- The lobby serves several purposes
- The desk must move for events
- Ministry functions change frequently
- Flexibility matters more than permanence
Portable does not have to mean temporary-looking. A well-designed mobile desk can still support storage, branding and technology.
Prefab
A prefab desk may be appropriate when:
- The budget is limited
- The project timeline is short
- Standard dimensions fit the available space
- Minimal customization is required
- The church needs a straightforward professional solution
Prefab options can offer a useful balance of value, appearance and convenience.
Custom
A custom welcome center becomes especially valuable when:
- The lobby has unusual dimensions
- The desk must respond to existing architecture
- Several functions must be combined
- Specific storage is required
- Technology must be integrated or concealed
- Branding is an important part of the environment
- The desk will become a permanent focal point
- Standard furniture does not support the workflow
Custom should solve a real problem. It should not be chosen simply because it sounds more impressive.
An honest comparison helps the church invest where customization will provide meaningful value.
Establish a Realistic Budget and Timeline
The cost of a welcome center depends on more than its length.
Budget can be affected by:
- Overall dimensions
- Shape
- Number of workstations
- Cabinet complexity
- Materials
- Countertop selection
- Storage
- Lighting
- Technology integration
- Logo and signage details
- Shipping distance
- Crating
- Installation needs
- Building access
Two desks with similar footprints can have very different costs because of materials, curves, lighting or interior complexity.
Timeline can also include more than fabrication.
A complete project may involve:
- Gathering project information
- Establishing a design direction
- Revising the concept
- Approving the design and estimate
- Ordering materials
- Fabrication
- Finishing
- Crating
- Shipping
- Delivery or installation coordination
Do not wait until the desired completion month to begin planning.
Start with the date the welcome center needs to be operational and work backward. Allow time for decisions, approvals, fabrication and delivery.
Editorial note before publication: Confirm current Envisionary Images pricing ranges and production timelines before adding exact figures to this section.
Prepare the Right Information Before Requesting a Quote

A designer or builder can provide much better guidance when the church shares useful project information at the beginning.
Gather:
- Photos of the lobby
- A basic floor plan
- Approximate available dimensions
- Door and hallway locations
- Ceiling height where relevant
- Photos of surrounding finishes
- Church logo files
- Brand colors
- Inspiration images
- Required equipment
- Equipment dimensions
- Storage inventory
- Number of volunteers
- Budget range
- Desired completion date
- Delivery address or ZIP code
It is also helpful to identify examples that represent the preferred design direction.
When browsing the Envisionary Images church welcome desk gallery, note the product numbers of designs that feel relevant. The final desk does not need to copy an existing project. Product numbers simply provide a useful visual starting point for discussing shape, materials, scale and style.
Common Church Welcome Center Design Mistakes
Choosing appearance before function
Visual design matters, but the welcome center must support real ministry activity. Start with tasks, equipment and storage before selecting finishes.
Placing it where guests cannot find it
A hidden welcome center cannot reduce uncertainty. Test visibility from the main entrance.
Blocking lobby traffic
Leave space for people to approach, wait, have conversations and continue moving through the building.
Underestimating storage
Supplies without a planned home eventually become visible clutter.
Forgetting power and cable management
Electrical needs, data access and equipment dimensions should be identified before construction.
Ignoring the volunteer side
The guest-facing exterior may create the first impression, but the interior workspace determines how well the desk performs every week.
Designing only for today
Consider reasonable growth, changing technology and new ministry needs without making the desk unnecessarily large.
Treating accessibility as an add-on
Accessible interaction should be considered from the beginning and reviewed as part of the complete space.
Buying before measuring
Confirm the room, circulation paths, doors, hallways and delivery access before committing to a desk.
Making the desk too intimidating
A welcome center should have presence without feeling fortified. Guests should feel comfortable approaching it.
Frequently Asked Questions
What should a church welcome center include?
A church welcome center should include the work surfaces, storage, technology, signage and accessibility features needed to support its actual ministry functions. Begin by listing the tasks volunteers perform, the equipment they use and the items that must be stored.
Where should a church welcome center be located?
Place it where guests can identify it soon after entering, but far enough inside that conversations and lines do not block the doors. It should connect naturally with lobby traffic and remain easy to approach.
How large should a church welcome desk be?
The ideal size depends on the number of volunteers, expected traffic, equipment, storage, available floor space and the functions being performed. There is no single dimension that works for every church.
What is the difference between a welcome center and a check-in desk?
A welcome center generally supports information, hospitality and connection. A check-in desk often handles registration, children’s security procedures, data entry and label printing. Some churches combine these functions, while others benefit from separate areas.
Should a church welcome center be portable?
A portable welcome center works well when the room serves multiple purposes, the church rents its facility or furniture must move for events. Permanent installations may be better when the desk is part of the architecture or requires extensive integrated technology.
How much does a custom church welcome desk cost?
Cost depends on dimensions, shape, materials, storage, technology, branding, shipping and installation requirements. Confirm the current pricing guidance on the Envisionary Images website or request a project-specific estimate.
How long does a custom church welcome desk take to build?
The timeline depends on design complexity, revisions, materials, the production schedule, crating and delivery. Begin planning well before the desired installation date and confirm the current schedule before approving the project.
Can a church welcome desk include the church’s logo?
Yes. A logo can be incorporated through dimensional lettering, routed panels, printed graphics, metal details or lighting. Branding should help identify the welcome center without overpowering the surrounding architecture.
Does a church welcome desk need an accessible counter?
Accessibility should be reviewed for every project. Requirements may involve counter height, clear floor space, approach routes, reach ranges and knee clearance. Consult a qualified professional familiar with the project and local requirements.
What information does a designer need to quote a welcome center?
Provide lobby photos, approximate dimensions, the number of volunteers, required equipment, storage needs, preferred materials, budget, timeline, delivery location and examples of designs you like.