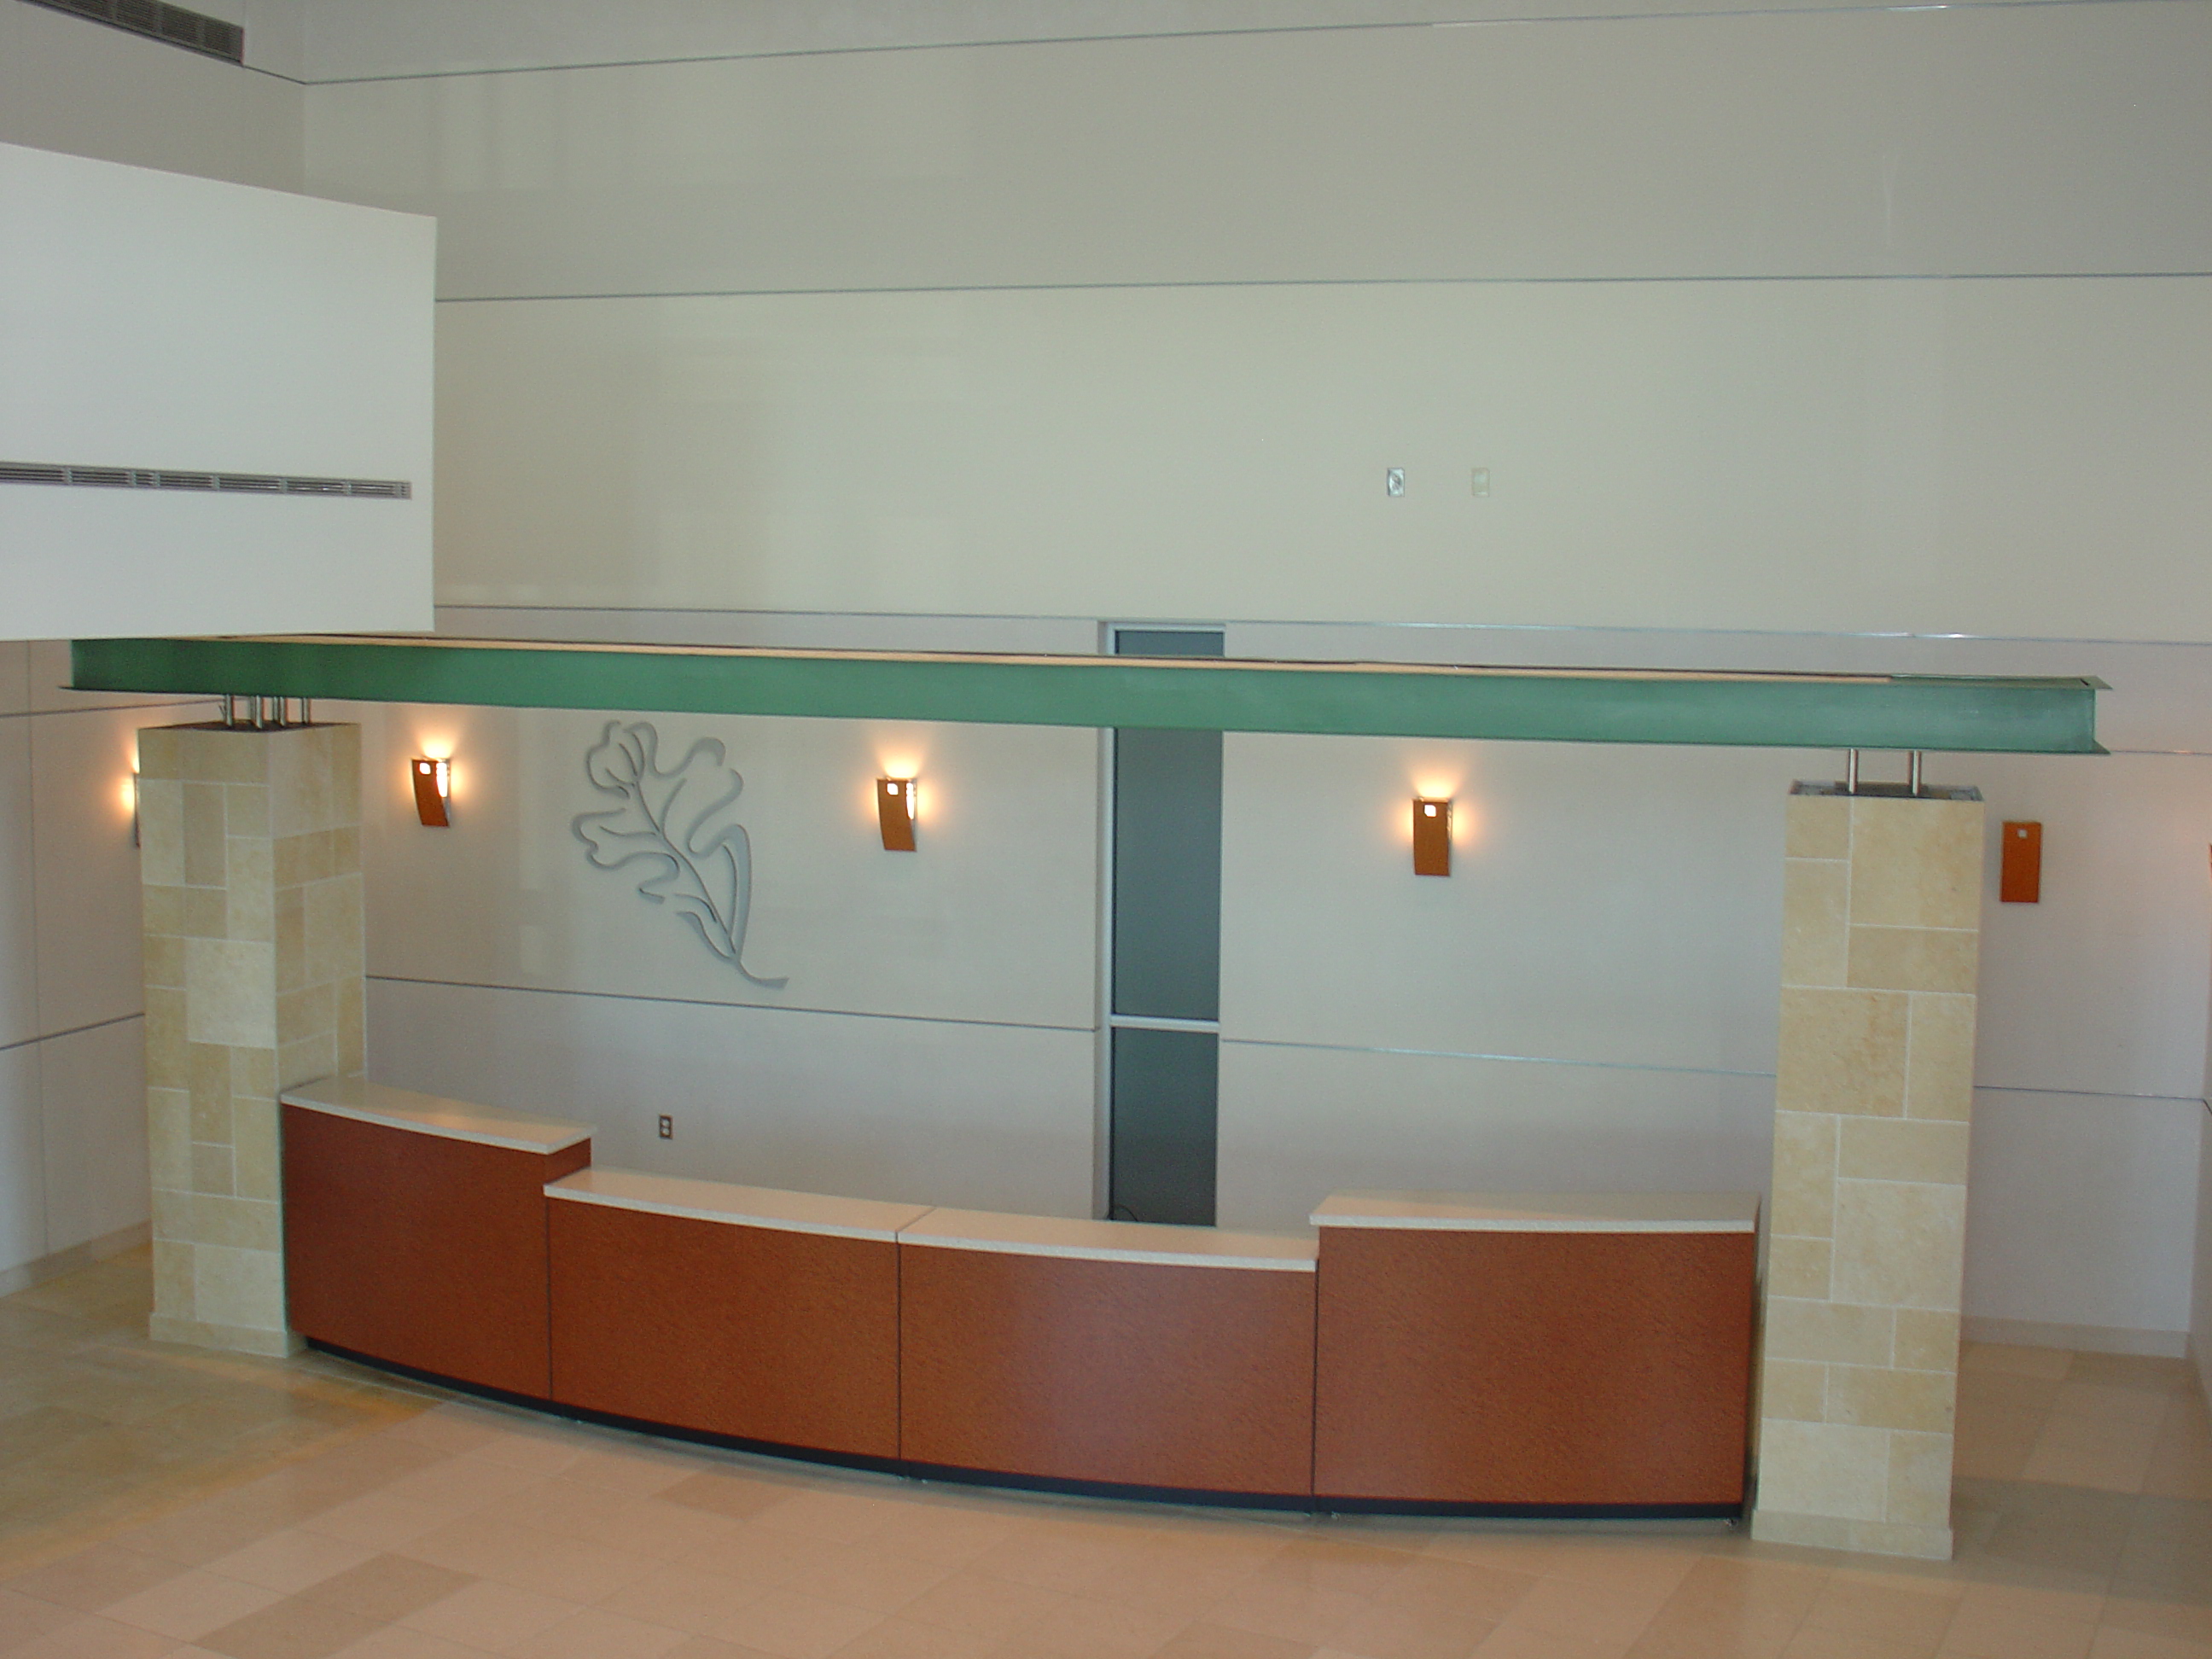
How to Design a Church Welcome Center That Works
Plan the location, guest flow, desk shape, storage, technology, accessibility, materials, budget, and volunteer workspace for a church welcome center.
Read the Church Welcome Center Guide
Church Design
Plan church welcome centers, children’s check-in counters, guest-services desks, and lobby spaces around the people who use them. These guides cover traffic flow, volunteers, storage, technology, accessibility, materials, and the practical decisions churches need to make before choosing furniture.
Church Design Guides
Plan the location, guest flow, desk shape, storage, technology, accessibility, materials, budget, and volunteer workspace for a church welcome center.
Read the Church Welcome Center Guide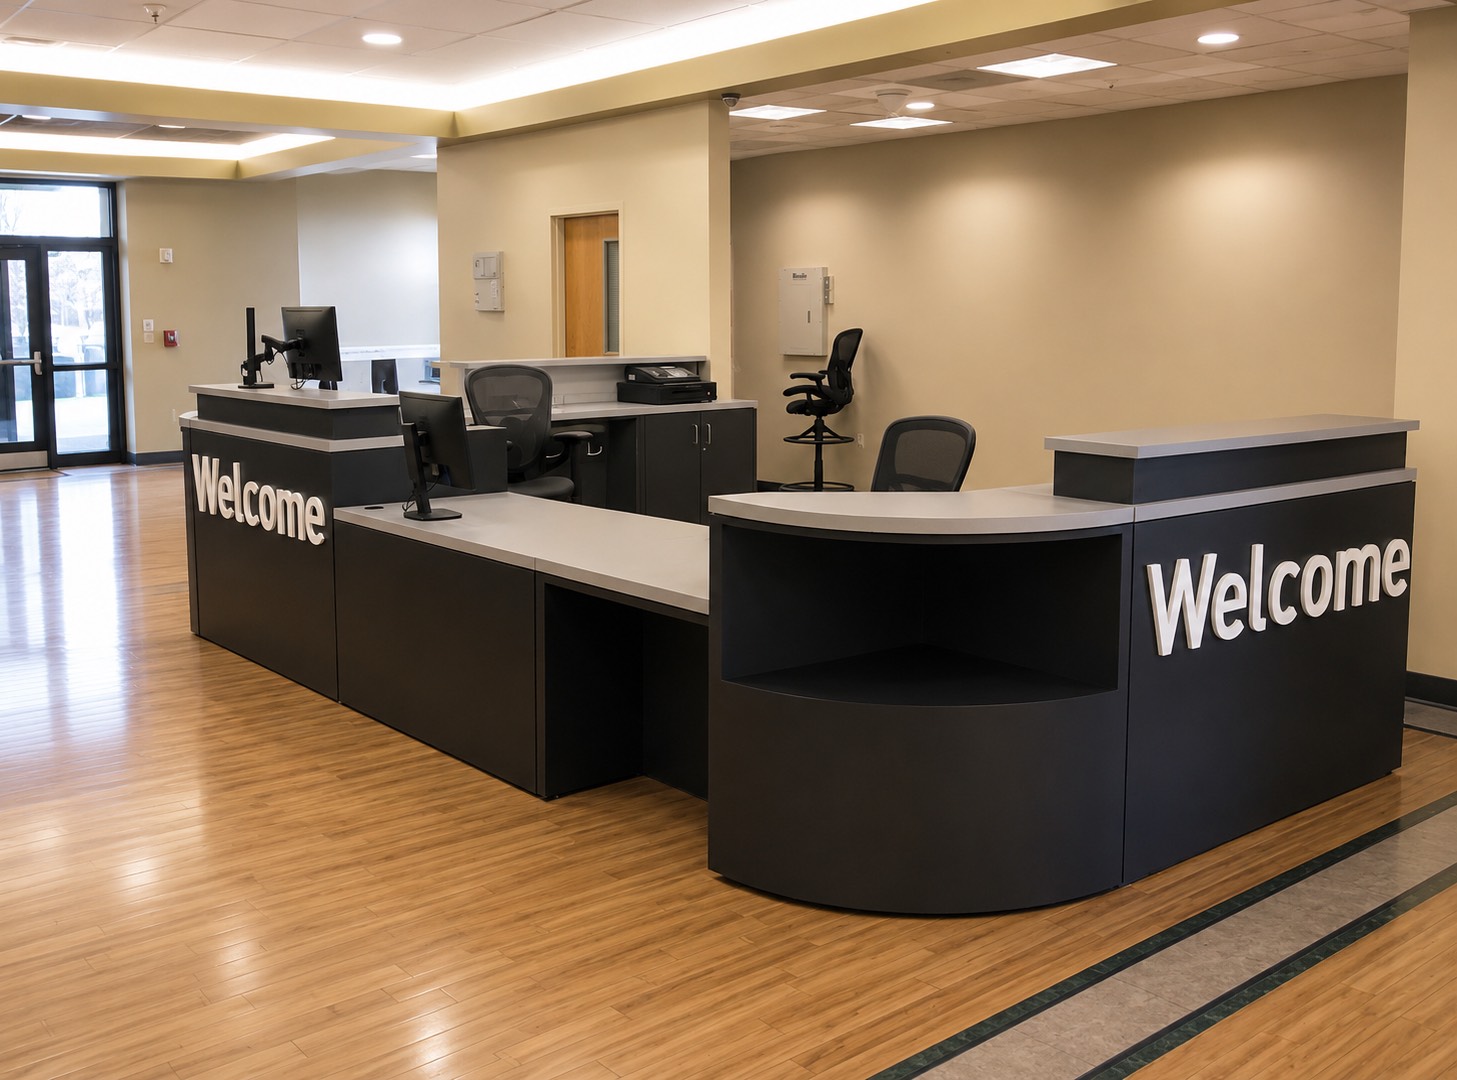
Plan children’s check-in around family flow, volunteers, tablets, label printers, storage, accessibility, and the space available in your lobby.
Read the Check-In Counter Guide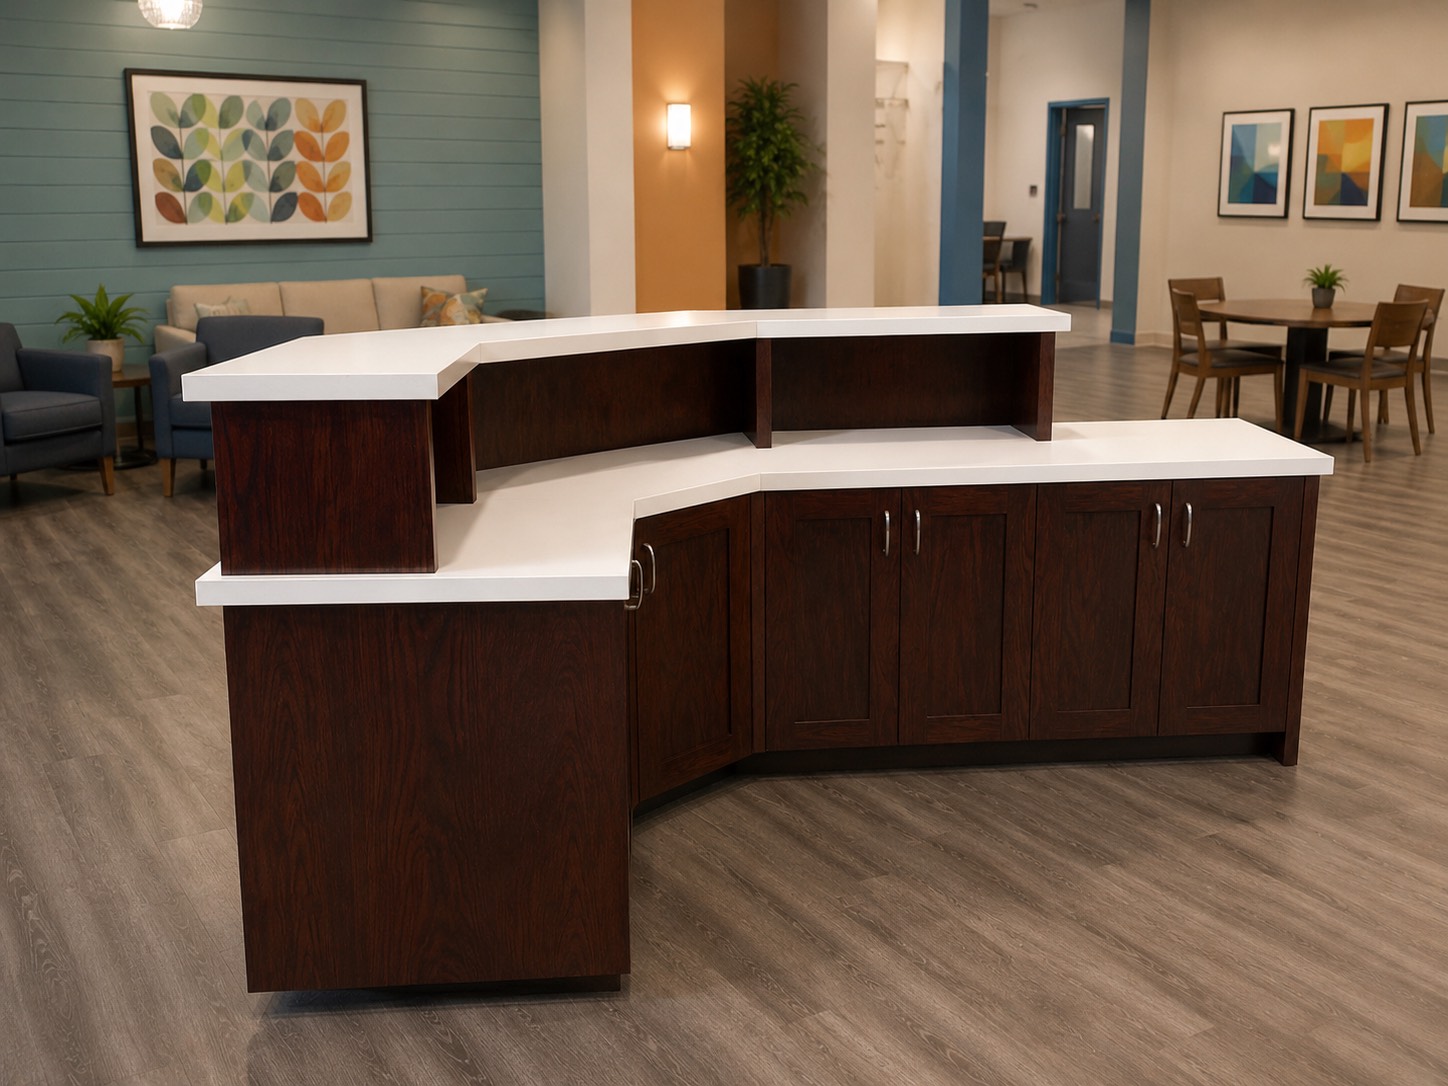
Explore practical church lobby ideas for better traffic flow, wayfinding, gathering, accessibility, acoustics, and long-term flexibility.
Read the Church Lobby Design Guide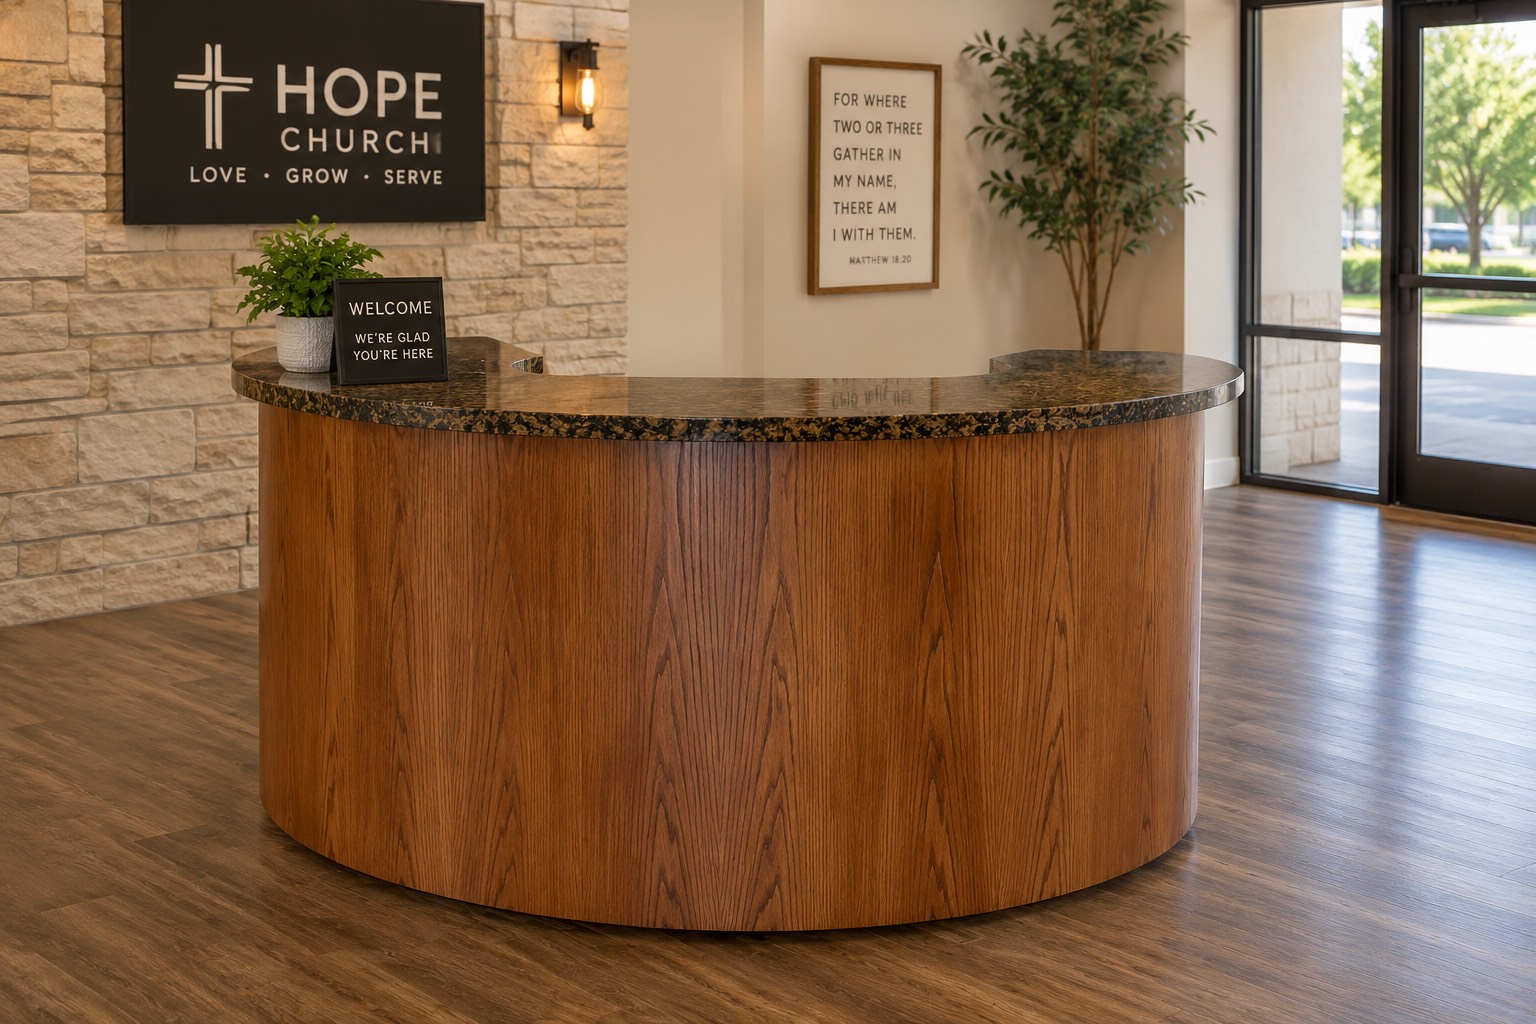
Size the welcome center around volunteers, guest interactions, storage, equipment, accessibility, and the traffic moving through the lobby.
Read the Welcome Center Size GuideBrowse completed Envisionary Images projects and note any product numbers that match the layout or style your church is considering.