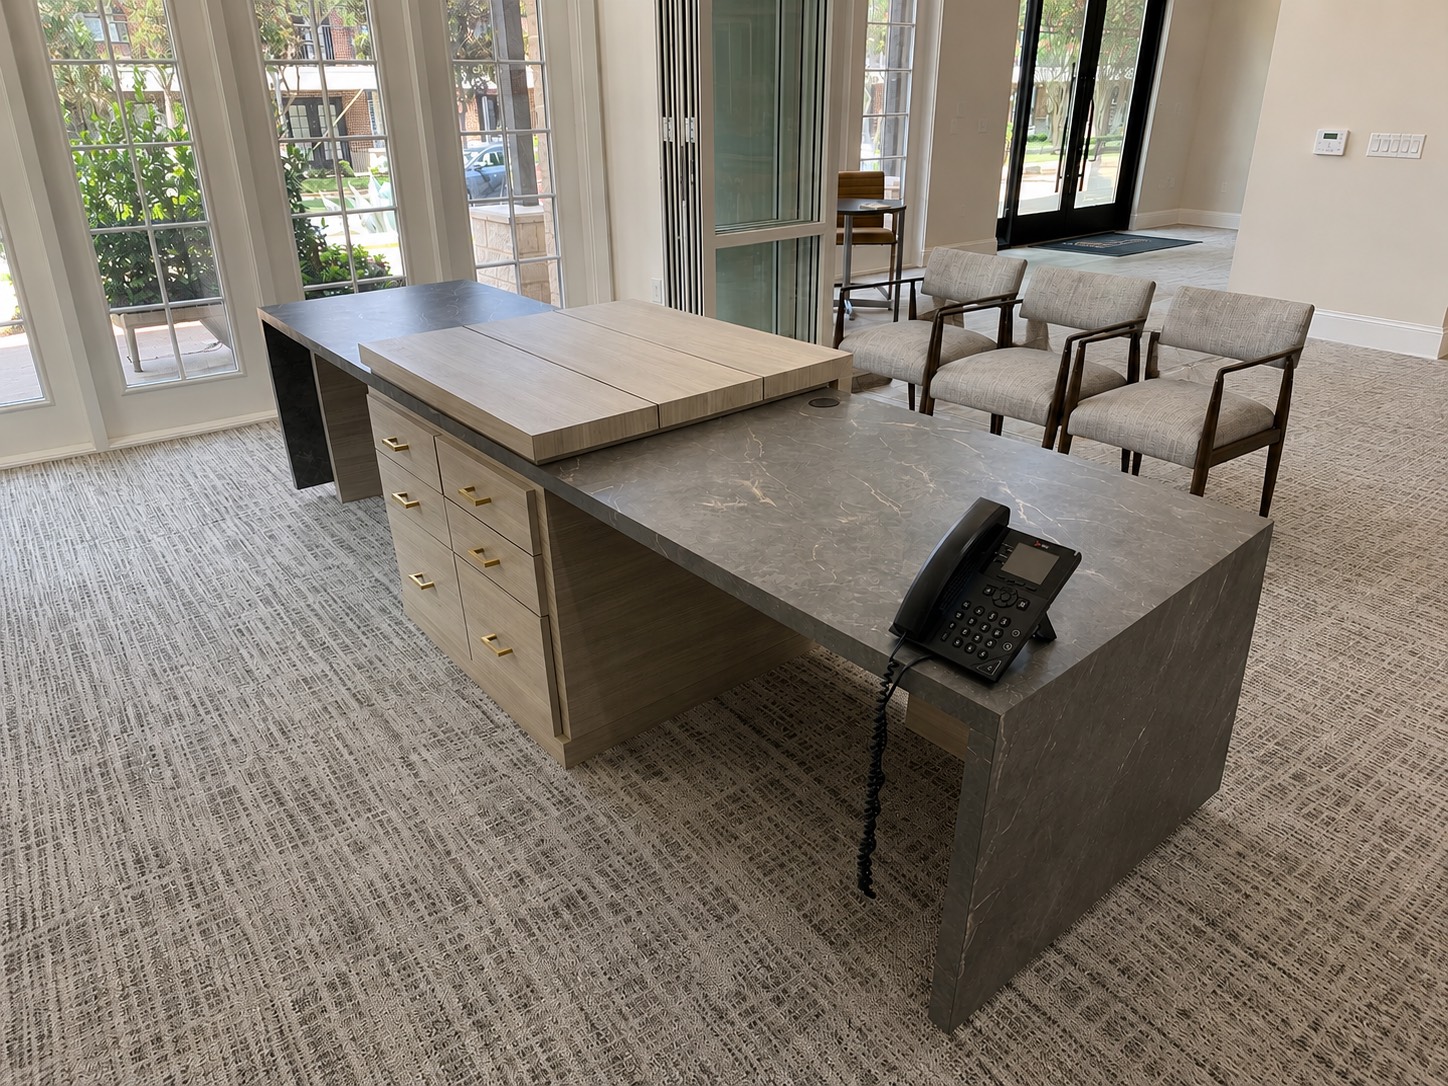
Modern Leasing Office Design
Plan a leasing office around prospect tours, resident service, staff workflow, privacy, storage, technology, accessibility, and flexible amenity use.
Read the Leasing Office Design Guide
Leasing Offices
Plan leasing offices and clubhouses around prospect arrival, resident service, staff workflow, privacy, coworking, storage, technology, accessibility, and reception furniture.
Leasing Office Guides
Plan a leasing office around prospect tours, resident service, staff workflow, privacy, storage, technology, accessibility, and flexible amenity use.
Read the Leasing Office Design Guide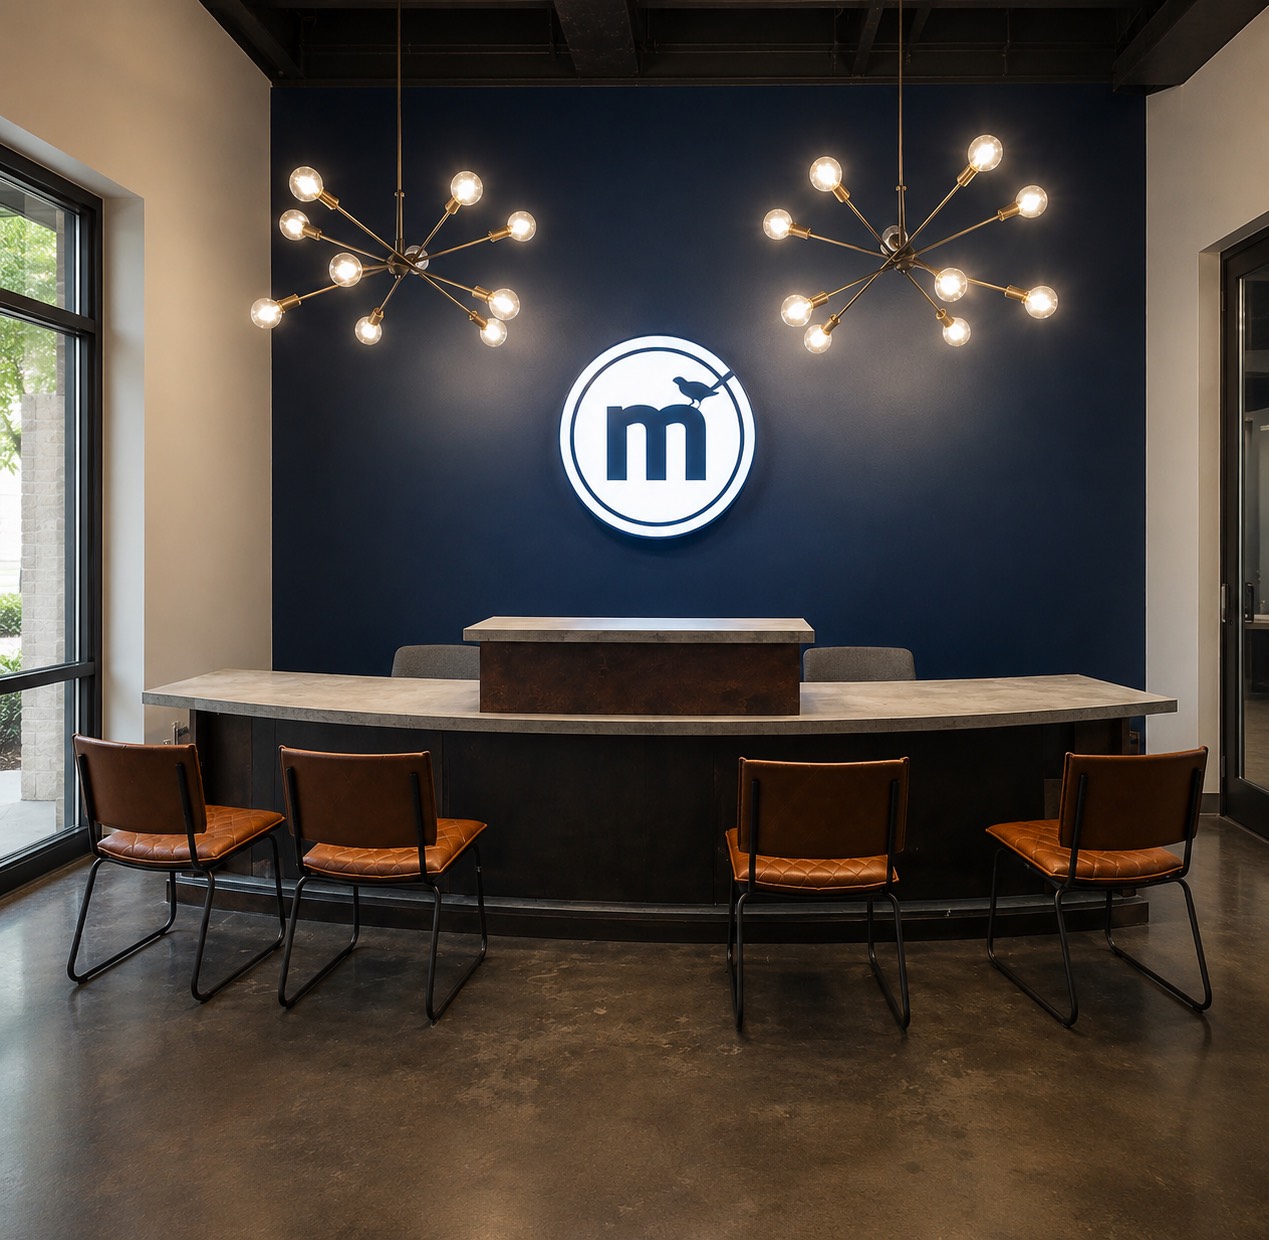
Plan clubhouse reception for leasing, resident service, coworking, events, packages, privacy, storage, and secure after-hours use.
Read the Clubhouse Reception Guide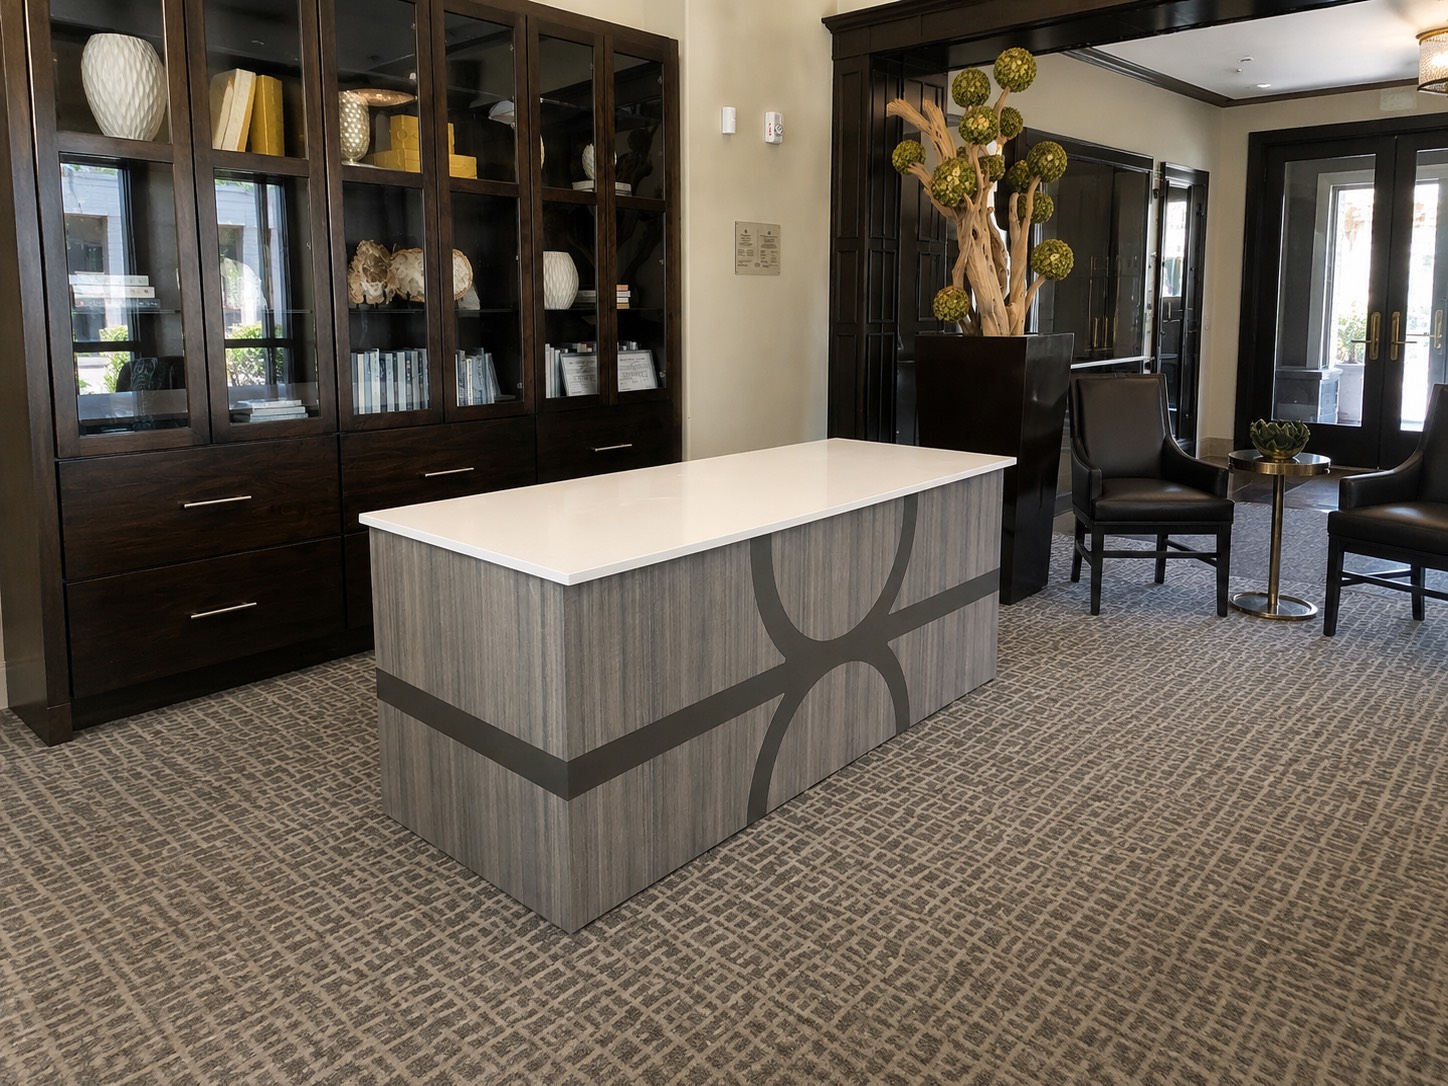
Plan prospect welcome, resident service, staff circulation, document privacy, equipment, package handling, and useful storage.
Read the Leasing Desk Workflow Guide