
Church Design
How Big Should a Church Welcome Center Be?
Start with the people, tasks, equipment, storage, and traffic the welcome center must support, not an arbitrary desk length.
On this page
A church welcome center should be large enough to serve people comfortably but not so large that it becomes a wall inside the lobby. The right size comes from the work taking place at the desk and the room around it.
I begin with a simple question: what must happen here on the busiest Sunday? The answer usually reveals more than a generic dimension ever could.
List Every Function Before Choosing a Size
A welcome center may provide directions, answer questions, register guests, distribute materials, accept forms, support ministry sign-ups, or help people take a next step. A children’s check-in counter may add tablets, label printers, security procedures, and longer family interactions.
Write down the actual functions, then decide which belong together. One oversized desk is not always the answer. Two smaller, clearly identified stations can work better when they serve different traffic patterns.
Size the Work Area for Volunteers and Guests
Count the volunteers who regularly serve during peak arrival. Each person needs a useful work position, access to shared equipment, and enough room to move without colliding with another volunteer.
On the guest side, think about the length of each conversation. A quick direction requires little counter space. Registration, family check-in, or a private next-step conversation needs more time and room. Plan an accessible service position as part of the original layout and have the project requirements reviewed by a qualified professional.
Leave Room for Lobby Traffic
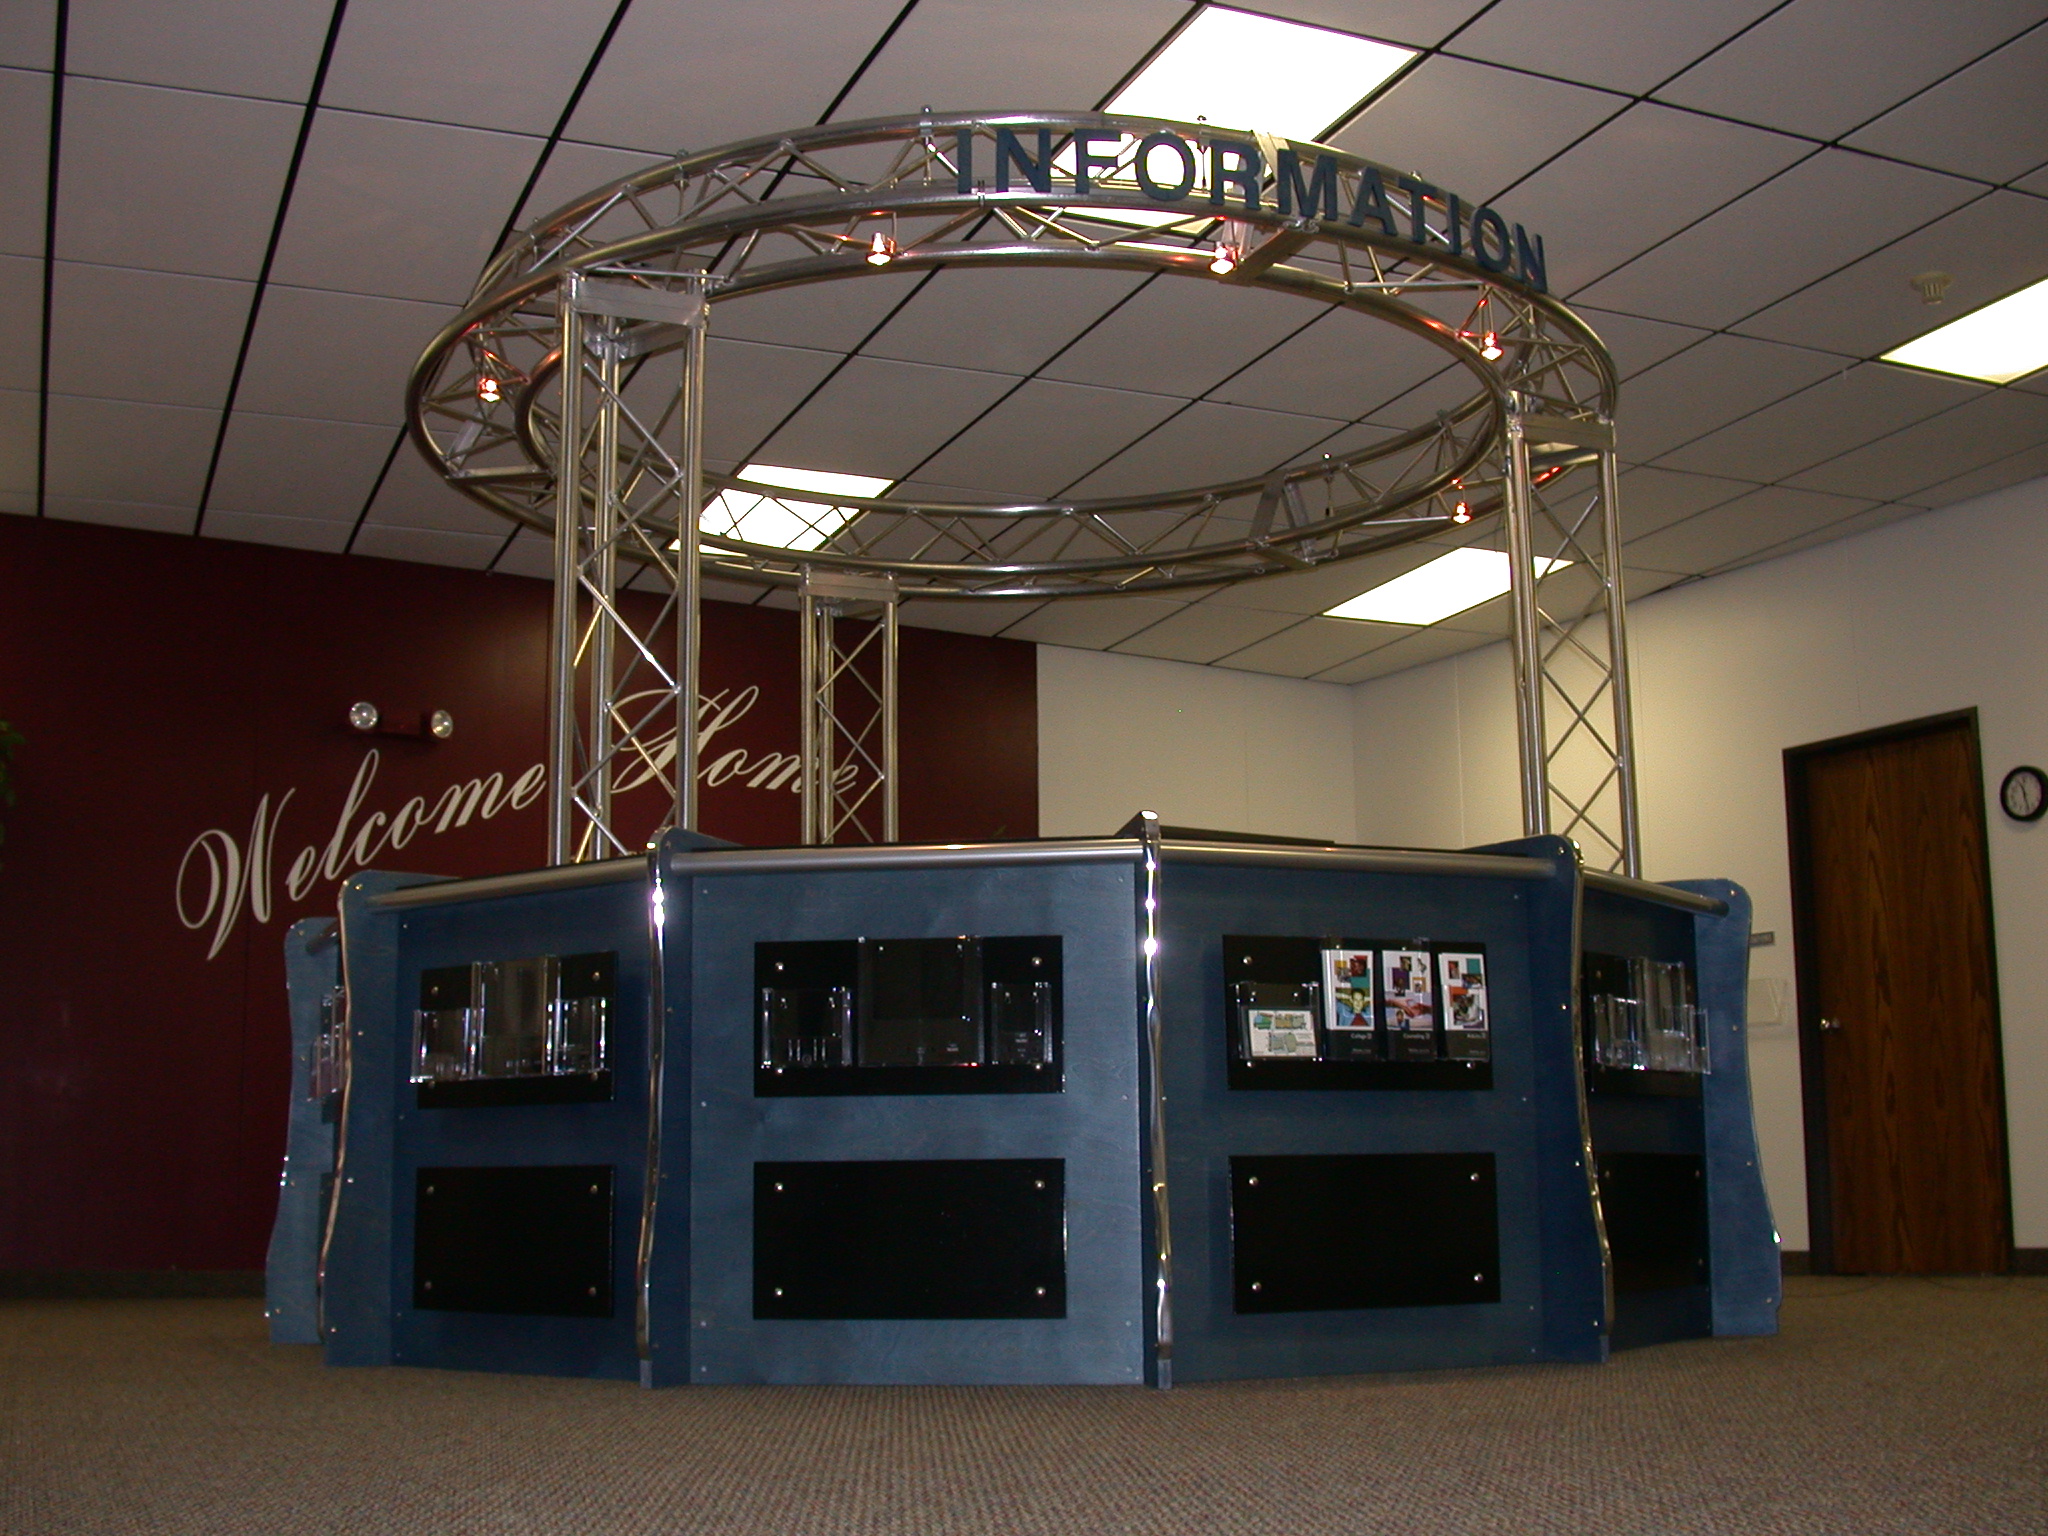
The welcome center needs space around it, not merely space for it. Guests should be able to see the desk, approach it, pause, form a short line, and move away without blocking the entrance or the primary route to worship, children’s areas, restrooms, or seating.
Watch the lobby during a busy arrival period. Photograph where people naturally gather. Note doors, columns, glazing, furniture, and fixed signs. A desk that fits the floor plan can still fail if it occupies the place where people need to turn or congregate.
Include Real Storage and Equipment
Desk size is often driven by what must be stored and powered. List brochures, connection cards, name tags, tablets, printers, charging equipment, office supplies, volunteer belongings, and seasonal materials.
Separate daily-use storage from bulk storage. The welcome desk should hold what volunteers need during service, while extra boxes and rarely used materials can live elsewhere. This keeps the desk smaller, cleaner, and easier to operate.
Choose a Shape That Uses Space Well
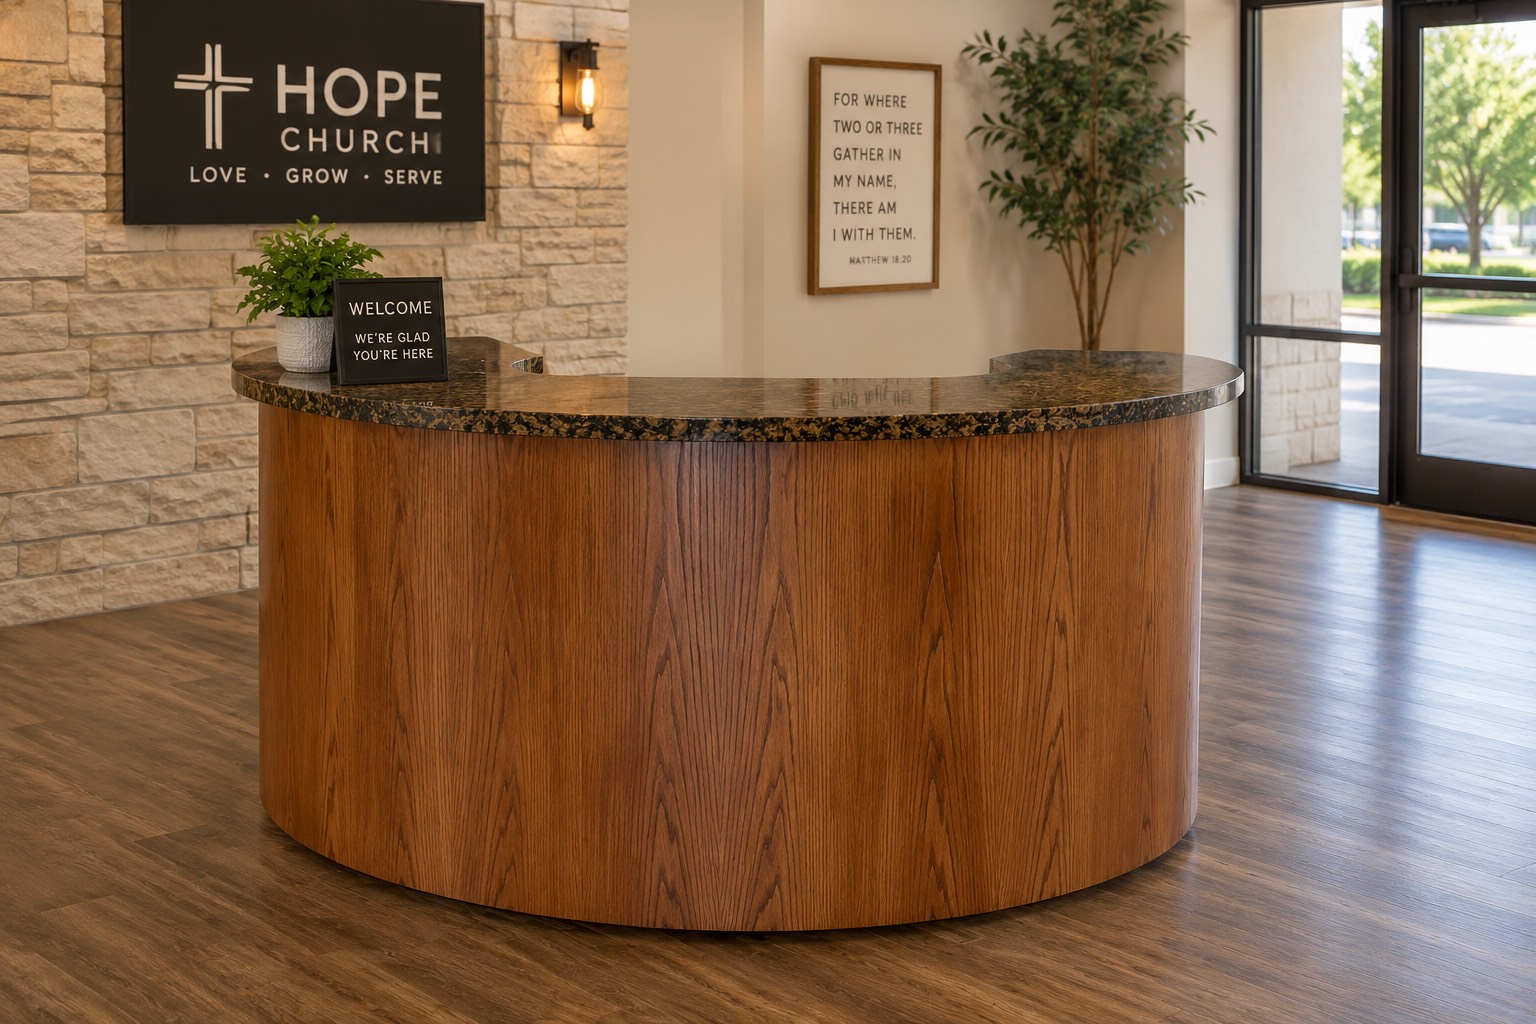
A straight desk is efficient against a wall or in a narrow lobby. An L-shaped desk can define a work zone and add storage. A curved or freestanding desk can create a strong visual anchor and welcome people from more than one direction, but it usually needs more floor area around it.
Shape also affects cost, fabrication, delivery, and installation. Choose it because it improves the room and the work, not simply because it looks impressive in a photograph.
Measure the Room Before the Design Is Final
Record the overall room, doors, columns, wall returns, floor boxes, outlets, data locations, ceiling features, and the route the finished desk must travel during delivery. Mark a proposed footprint on the floor with painter’s tape or removable paper.
Then walk the real paths. Approach the desk, stand where a guest would wait, move behind the counter, open imaginary drawers, and carry a stroller or bag through the surrounding aisle. That simple exercise often reveals whether the desk should grow, shrink, or move.
Frequently Asked Questions
How many volunteers should fit behind a church welcome desk?
Plan for the number who regularly serve at the busiest time, with a useful work position for each person and clear access to shared equipment and storage.
How long should a church welcome desk be?
There is no universal length. Base it on volunteer positions, guest interactions, equipment, storage, accessibility, circulation, and the available room.
Should one desk handle welcome, check-in, and registration?
It can when traffic is modest and the functions work well together. Separate stations are often clearer when children’s check-in creates lines or specialized equipment.
How much space should be left around the welcome center?
Leave enough room for guests to approach, pause, form a short line, pass behind one another, and continue through the lobby without blocking major circulation. Verify exact project clearances.
Is a larger church welcome center always better?
No. The best size supports the work, remains visible and welcoming, and leaves comfortable space for people to move and gather.
Plan the desk around your church.
Share your lobby photos, rough dimensions, volunteer count, storage needs, and the Envisionary Images designs you like.
View Church Welcome Desks