
Hospitality
Hotel Front Desk Dimensions and Layout Planning
Size the desk around peak staffing, guest interactions, accessibility, luggage, equipment, storage, and the circulation of the entire arrival zone.
On this page
A hotel front desk is not simply a counter placed in a lobby. It is a sequence of guest approach, queue, conversation, technology, key handling, payment, luggage, and departure.
The useful dimensions come from that sequence. Start with the number of service positions and the work performed at each one, then fit the furniture into the larger arrival plan.
Count Peak Service Positions First
Determine the number of staff positions needed during the busiest check-in or check-out period, not only the number typically staffed at midday. Decide whether every position is identical or whether one handles groups, concierge questions, accessible service, or after-hours transactions.
Each active position needs a clear guest interaction area plus staff equipment, reach, and storage. Adding counter length without defining work positions usually creates unused stretches at the front and crowded zones behind.
Plan Counter Depth and Height Around the Work
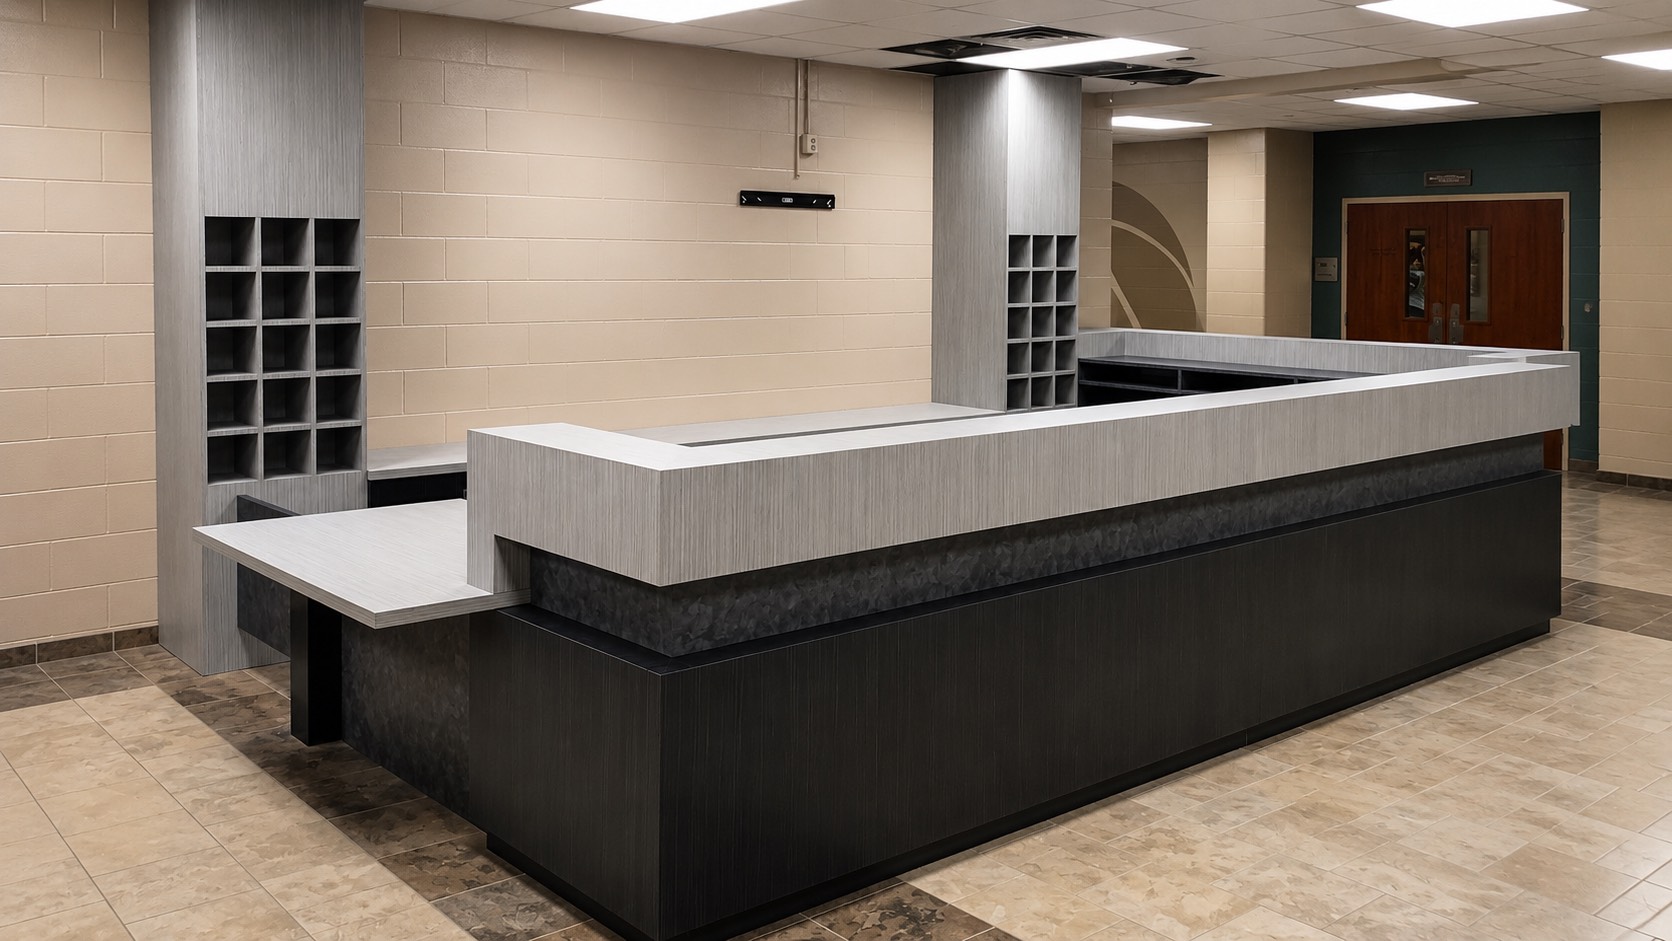
Desk depth must accommodate monitors, keyboards, payment devices, phones, paperwork, cable routing, and privacy without pushing staff too far from the guest. A raised visitor ledge can conceal equipment, but it should not block sightlines or create uncomfortable reaching.
Provide an accessible service position as part of the main design, not as an afterthought. Counter height, clear floor space, approach, accessible route, reach, and equivalent service must be confirmed for the project by the appropriate qualified professionals.
Give Guests and Luggage a Clear Zone
Guests often approach with rolling luggage, backpacks, children, or mobility devices. Leave room beside or slightly behind the guest so belongings do not block the queue or strike the desk.
The waiting line should be visible without dominating the lobby. Guests leaving the counter need a clear path toward elevators, rooms, concierge service, or seating without crossing the next person approaching.
Protect Staff Circulation and Storage
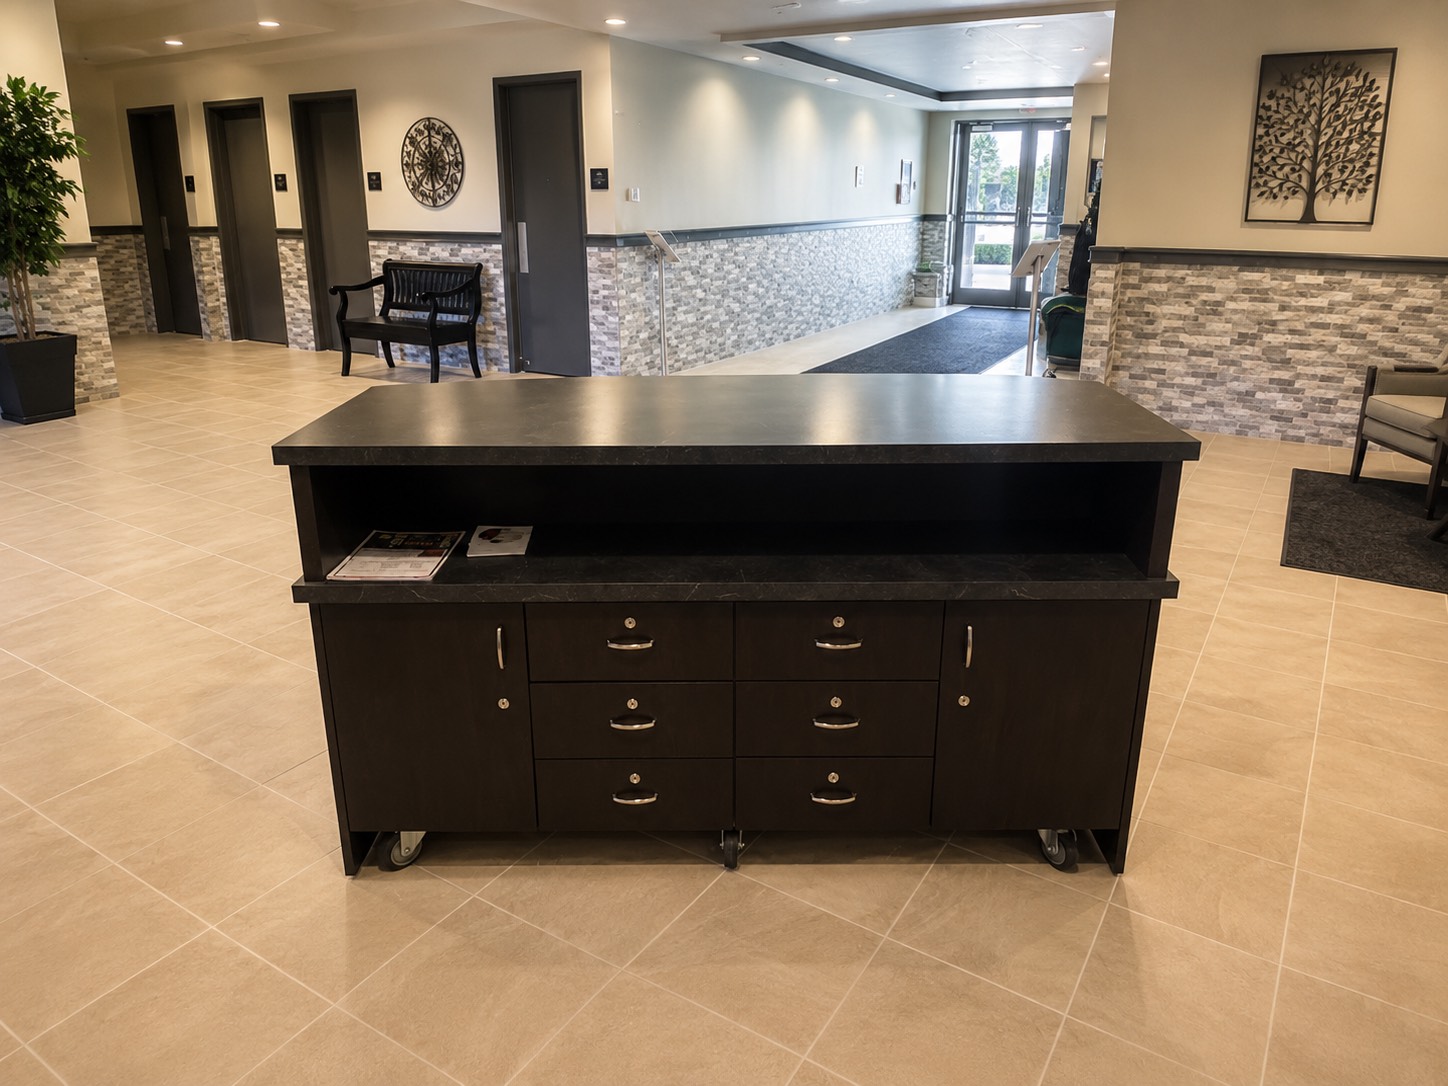
Behind the desk, allow staff to reach shared printers, key systems, supplies, safes, package areas, and back-office doors without repeatedly crossing active work positions. Drawers and doors need room to open without colliding with chairs or another employee.
Keep frequently used supplies close. Move bulk storage and noisy equipment to the back office when possible. Conceal cables while keeping connections and access panels serviceable.
Compare a Continuous Counter, Pods, and Hybrid Layouts
A continuous front desk is easy to identify and can share equipment and storage efficiently. Separate check-in pods can make interaction feel more personal and allow staff to move around the guest side, but they require careful power, data, privacy, and luggage planning.
A hybrid layout can combine a strong architectural counter with one or two lower or open service points. Choose the format that supports the hotel’s staffing and service model rather than following a trend without operational support.
Measure the Installation Route Too
A front desk may fit the lobby but not the loading dock, elevator, corridor, doorway, or turn into the installation area. Record the complete route and identify floor protection, after-hours access, freight-elevator limits, and assembly requirements.
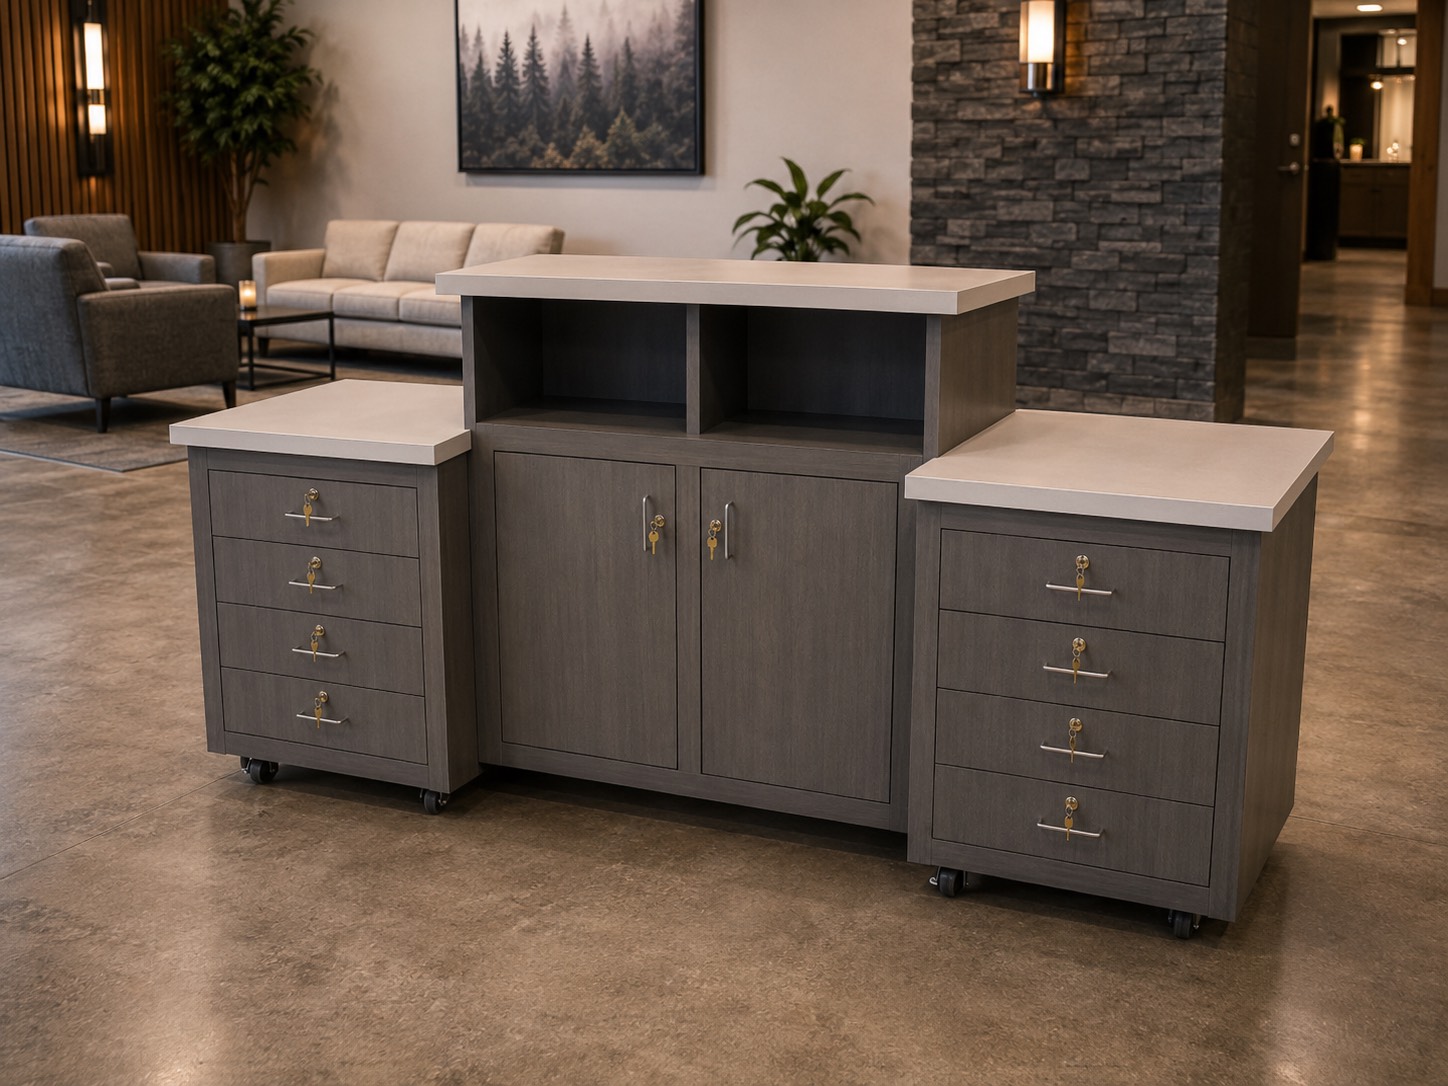
Large hotel desks are often built in sections. Section locations should support delivery and field assembly without placing awkward seams in the most visible or heavily used areas.
Frequently Asked Questions
How long should a hotel front desk be?
Base the length on staffed positions at peak times, the equipment and storage at each position, accessible service, and room for guests and luggage.
How deep should a hotel front desk be?
Depth should support monitors, keyboards, paperwork, privacy, cable routing, and comfortable staff reach without consuming unnecessary lobby space.
Should check-in use one counter or separate pods?
A continuous counter creates a clear shared service point. Pods can feel more personal and flexible. Choose around staffing, privacy, luggage, technology, and circulation.
Where should guests place luggage?
Provide space beside or slightly behind the guest without blocking the queue, accessible route, or next guest position.
Does a hotel front desk need an accessible service counter?
Accessibility must be built into the original service layout and reviewed by the qualified professionals responsible for the project.
Plan the desk as part of the arrival experience.
Share the lobby plan, peak staffing, equipment list, storage needs, delivery route, and the Envisionary Images designs that fit your hotel.
View Hotel Reception Desks