
Leasing Offices
Leasing Desk Design for Storage, Privacy, and Daily Workflow
Create a polished arrival point that helps staff welcome prospects, assist residents, protect information, and keep daily work organized.
On this page
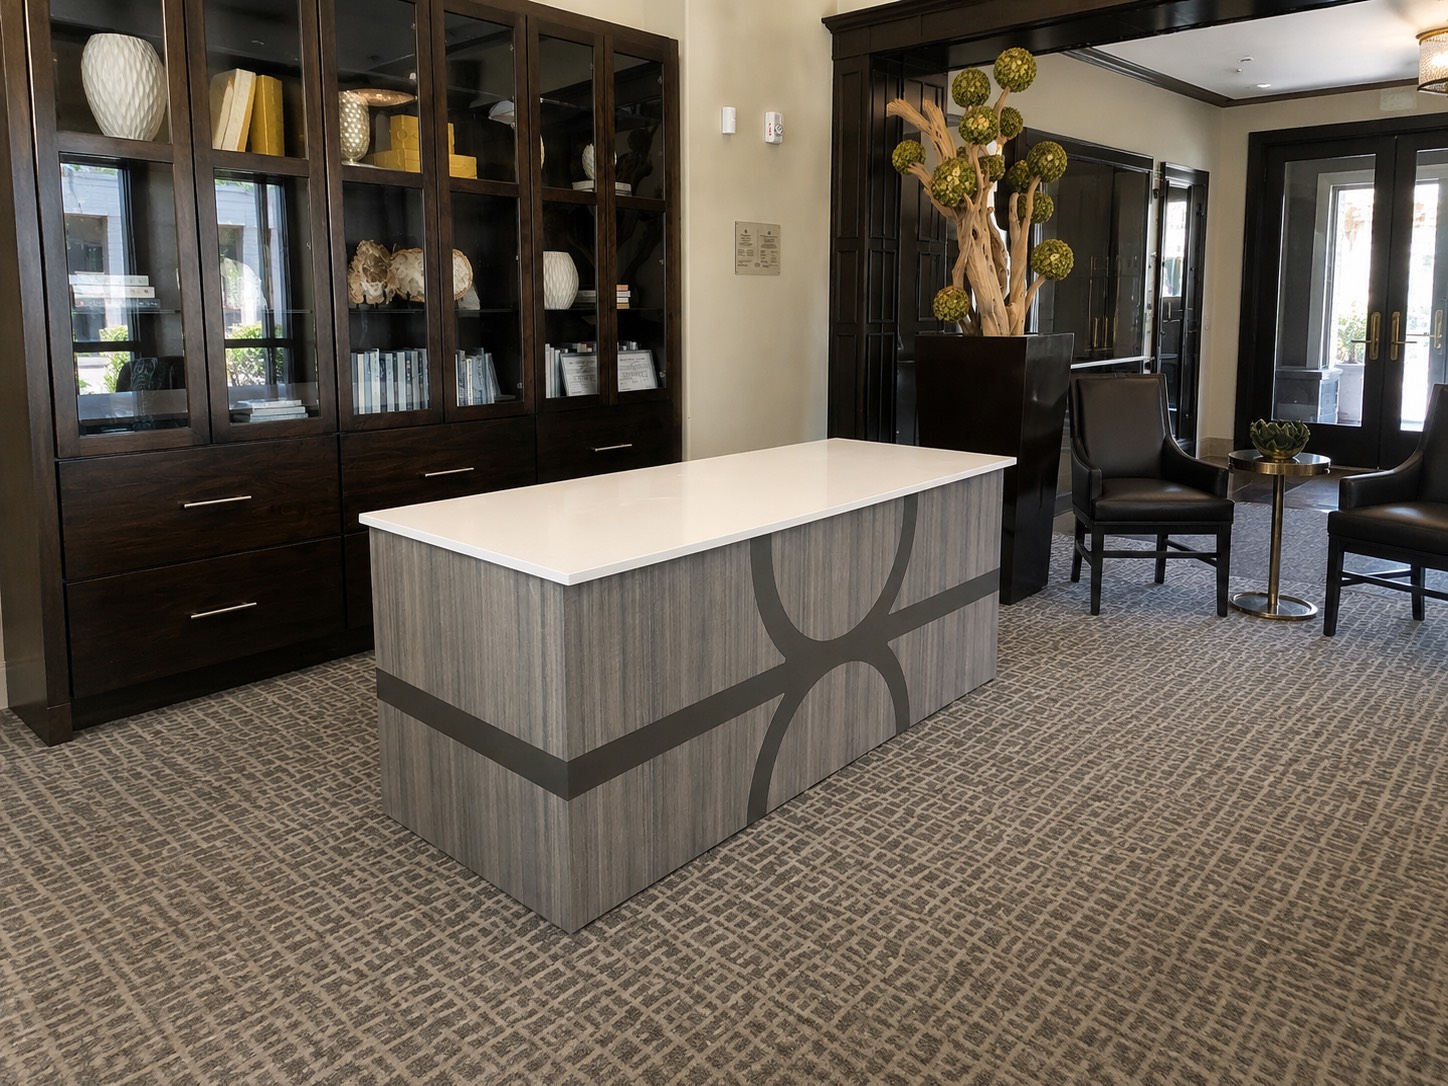
A leasing desk is part reception counter, part work area, and part resident-service station. It must create a strong first impression for prospects while supporting the constant small tasks that keep a property operating.
The best design does not hide every function. It decides which functions belong at the public desk, which require privacy, and which should move to a workroom or office.
Design for Prospects and Residents
Prospects arrive looking for confidence, clarity, and a smooth start to the tour. Residents may arrive with a maintenance question, document, package issue, payment concern, or quick request. Those interactions have different lengths and privacy needs.
Create an obvious standing service point for quick questions. Provide a comfortable transition to seated consultation when the conversation will take longer. Staff should be able to greet someone immediately without abandoning the work they were already doing.
Map a Normal Day Before Drawing Cabinets
Follow the sequence of recurring tasks: open the office, prepare tours, answer calls, print documents, greet prospects, retrieve keys, help residents, receive vendors, handle packages, and close the desk.
Place frequently used items within the primary work zone. Avoid forcing staff to cross behind one another to reach a printer or key cabinet. Keep a clear path between reception, private offices, model-unit departure, package areas, and staff-only rooms.
Plan Storage Around Frequency and Control
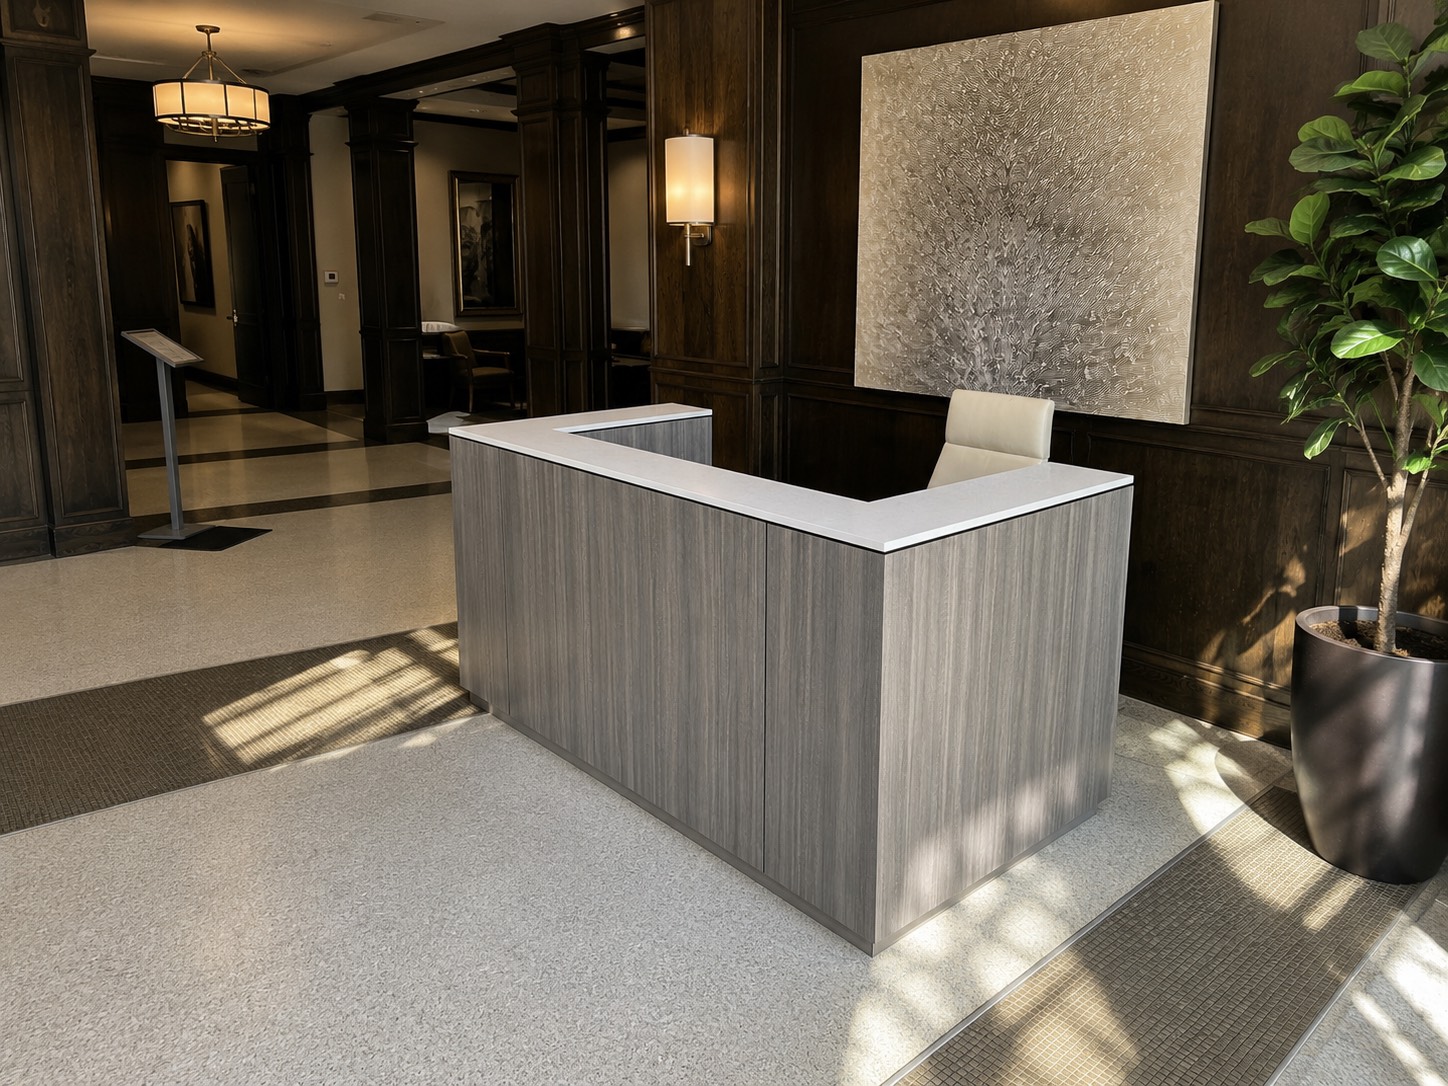
Give the desk storage for daily supplies, forms, printer consumables, technology accessories, and personal items. Use drawers and adjustable shelves where they fit the contents instead of filling every opening with identical cabinetry.
Keys, access devices, checks, personal records, and other controlled items need secure storage based on the property’s procedures. Bulk brochures, archived files, large deliveries, and seasonal supplies usually belong elsewhere. A reception desk becomes cluttered when it is expected to replace the entire office.
Protect Documents, Screens, and Conversations
Angle monitors away from direct visitor sightlines and provide an immediate place for paperwork to leave the counter. Use lockable storage where needed. Keep printers from presenting completed documents toward the public side.
A counter cannot create true conversational privacy in an open clubhouse. Plan a nearby office, consultation room, or quieter seating area for discussions involving finances, applications, identification, complaints, or personal circumstances.
Coordinate Technology Before Fabrication
List computers, monitors, phones, card readers, printers, scanners, key systems, charging devices, and security equipment. Confirm where building power and data enter the desk and how every connection remains serviceable.
Large shared printers can create heat, noise, and clutter. If staff do not need them for every interaction, a nearby workroom may be the better location. Review monitor arms, cable openings, ventilation, and access panels before the desk is built.
Decide What Happens After Hours
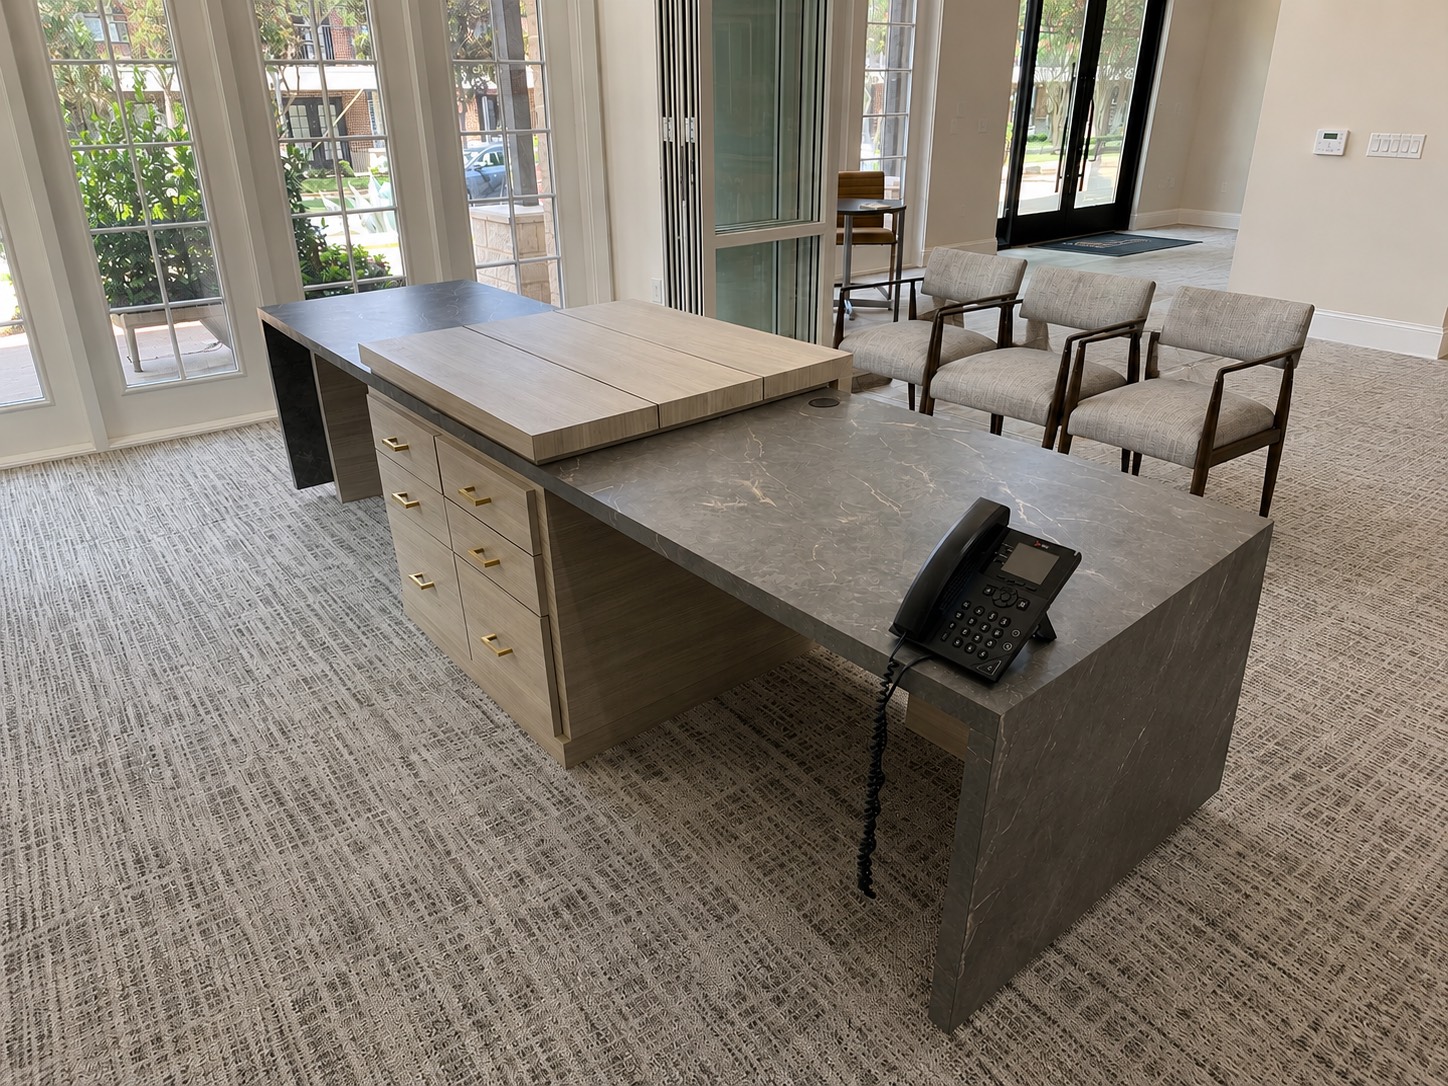
Many clubhouses remain open when the leasing staff leaves. Determine whether the desk stays exposed, closes behind a partition, or requires lockable equipment and document storage. Staff circulation should not become a shortcut through sensitive work areas.
If residents use the room for coworking or events, the reception desk should still feel intentional when unstaffed. Clean sightlines, concealed cables, durable visitor surfaces, and secure staff storage make that transition easier.
Frequently Asked Questions
What storage should a leasing desk include?
Prioritize daily supplies, appropriate files, secure controlled-item storage, printer supplies, technology accessories, and personal storage. Keep bulk materials elsewhere.
How can a leasing desk provide more privacy?
Angle monitors away from visitors, manage documents immediately, add lockable storage, and move longer personal conversations to a private space.
Should leasing staff sit behind one long desk?
A shared desk works well for quick service and a unified arrival point. Individual workstations or nearby consultation areas may be better for longer conversations.
Where should printers be placed?
Keep frequently used devices within reach but away from visitor knees and sightlines. Put larger shared equipment in a nearby workroom when practical.
Should packages be stored at the reception desk?
Small-volume assistance may happen there, but large package volume usually needs a separate secure room or locker system.
Plan the leasing desk around your property.
Share your clubhouse layout, staff count, daily tasks, technology, storage needs, and favorite Envisionary Images designs.
View Apartment Leasing Desks