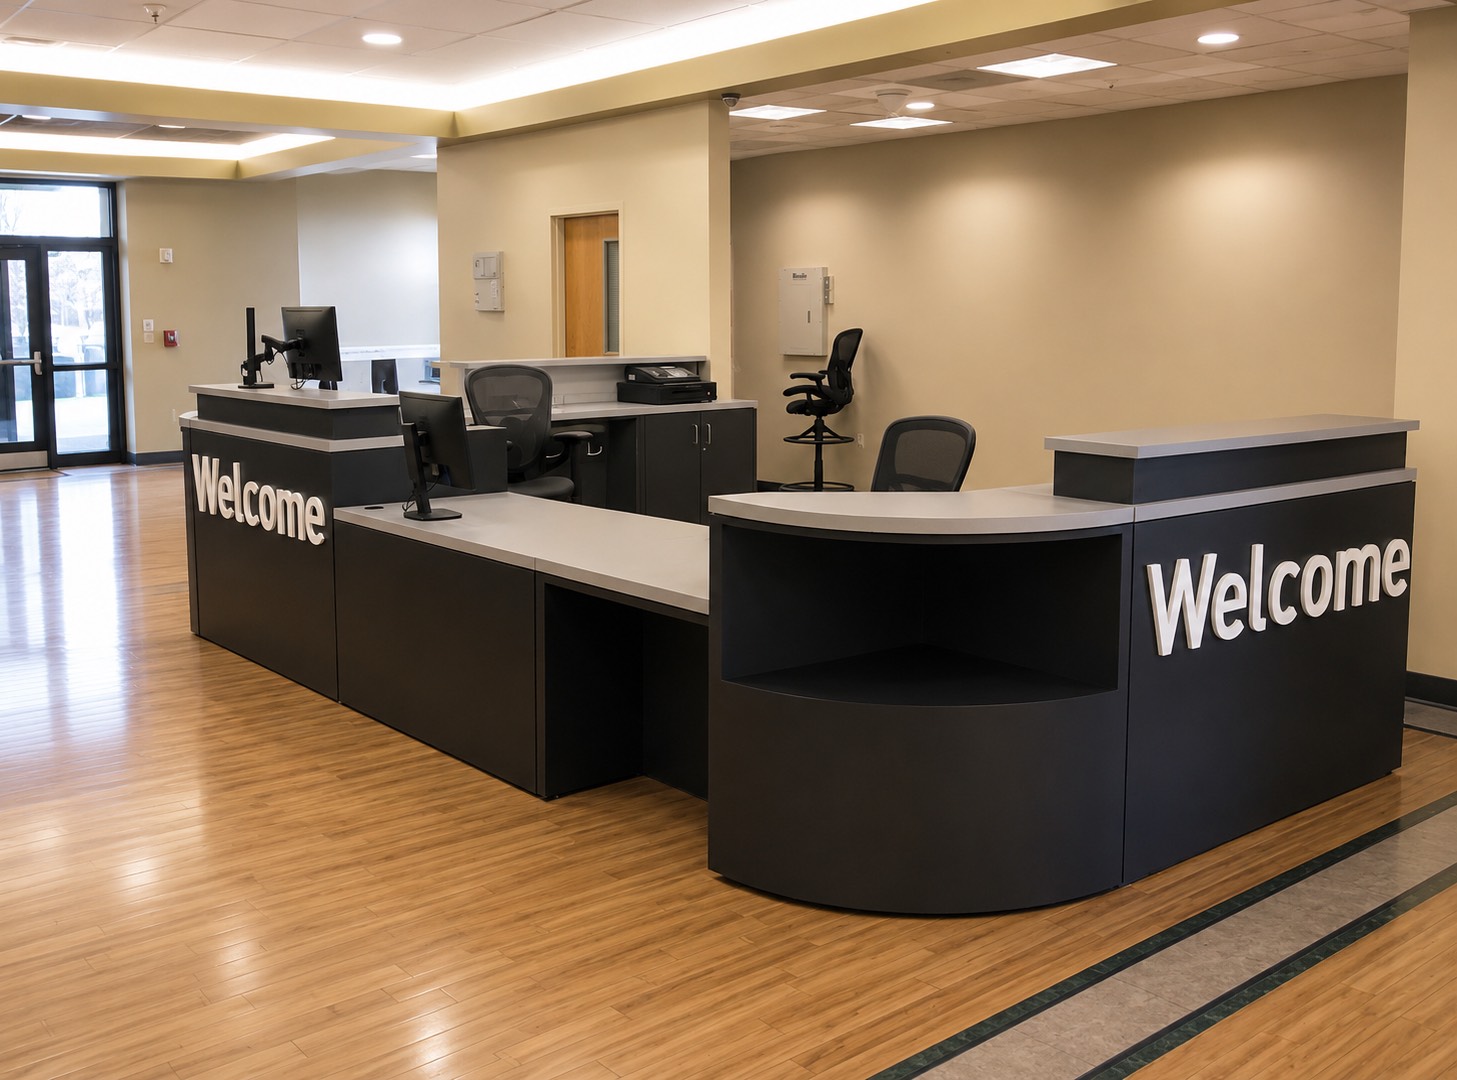
Church Design
Church Lobby Design Trends That Will Last
Church lobbies rarely begin with a clean sheet of paper.
On this page
- The Lobby Is Becoming a Ministry Space
- Clearer Wayfinding Is Becoming Part of the Architecture
- Flexible Zones Are Replacing One Large Undefined Room
- Warm Materials Are Being Used With More Restraint
- Welcome and Check-In Functions Are More Integrated
- Technology Is Becoming Less Visually Dominant
- Acoustic Comfort Is Receiving More Attention
- Accessibility Is Moving Into the First Planning Conversation
- Branding Is Becoming More Architectural
- Durability and Maintenance Are Part of the Look
- Renovations Are Reusing More of the Existing Building
- Church Lobby Trends to Approach Carefully
- How to Prioritize a Church Lobby Update
- Common Church Lobby Design Mistakes
- See Real Church Welcome and Reception Projects
- Frequently Asked Questions
- Planning a Church Lobby Update?
Church lobbies rarely begin with a clean sheet of paper.
They grow a chair at a time. A table appears for event registration. A television is mounted for announcements. Children’s check-in gets added near the entrance. Brochure racks, café equipment and seasonal signs fill whatever space remains.
Eventually, the lobby may contain everything the church uses without making any of it easy to find.
That is why the church lobby design trends worth following are not simply colors, feature walls or furniture styles. The more useful changes address how people enter, find their way, gather, ask for help and move toward the next part of their visit.
A finish will eventually look dated. Better circulation, clearer wayfinding and flexible space will continue doing their jobs.
This guide looks at the church lobby ideas with the most practical staying power and explains how to decide which ones fit your building.
1. The Lobby Is Becoming a Ministry Space
Many older church lobbies were planned mainly as corridors between the entrance and sanctuary. People arrived, removed a coat and kept moving.
Churches now ask the lobby to support more activity:
- Greeting first-time guests
- Answering questions
- Children’s check-in
- Event registration
- Informal conversation
- Coffee service
- Volunteer coordination
- Next-step conversations
- Small meetings during the week
That change does not mean every church needs a larger lobby. It means the available space needs a clearer job.
Start by listing what happens in the lobby before, during and after services. Separate weekly activities from occasional ones. Notice which functions create lines, noise or longer conversations.
A welcome center may belong near the natural arrival route. Children’s check-in may need its own queue and a clear path toward classrooms. Café seating may work best outside the main flow rather than directly between the entrance and worship space.
The goal is not to fit every ministry into the lobby. It is to give the most important arrival activities enough room to work.
2. Clearer Wayfinding Is Becoming Part of the Architecture
New visitors should not need to interpret a collection of temporary signs before deciding where to go.
Good wayfinding begins with the building itself:
- Can guests see the welcome center after entering?
- Is the route toward worship clear?
- Can families identify children’s check-in?
- Are restrooms easy to locate?
- Do signs use the same names as the website and volunteer team?
- Are directions placed where people make decisions?
Clear, consistent signs help visitors navigate independently and can reduce uncertainty for people with visual, cognitive, mobility or anxiety-related needs. Accessible Church’s wayfinding guidance recommends readable, high-contrast information at entrances, intersections and other decision points.
More signage is not always better. A lobby filled with competing arrows can be harder to understand than one with a few well-placed directions.
Look first at sightlines, furniture placement and destination names. Then add signs where the building still needs help explaining itself.
3. Flexible Zones Are Replacing One Large Undefined Room
An open lobby can feel generous, but a room without zones often becomes a circulation path surrounded by leftover furniture.
Churches are creating smaller areas within the larger space:
- Standing areas near entrances
- Short-term waiting near check-in
- Small seating groups for conversation
- Open paths toward worship and classrooms
- Café seating outside primary traffic
- A quieter place for a longer conversation
These zones do not always need walls. Furniture orientation, rugs, lighting, ceiling treatments and material changes can establish boundaries while keeping the lobby visually open.
Movable furniture helps when the room changes for classes, events or weekday use. That flexibility is valuable only when staff know where furniture belongs and have somewhere to store pieces that are not in use.
Before purchasing furniture, mark circulation paths on a floor plan. Protect those routes first. Build gathering areas in the remaining space rather than allowing seating to slowly narrow the walkway.
4. Warm Materials Are Being Used With More Restraint
Natural wood tones, textured surfaces, plants and warmer lighting remain common in church lobbies. They can make a large public room feel less institutional.
The useful trend is not a particular wood species or shade of green. It is the move toward materials that feel comfortable, fit the building and can survive public use.
Evaluate a material by asking:
- Will it handle repeated cleaning?
- Can damaged sections be repaired?
- Does it show fingerprints or scuffs?
- Will replacement material be available later?
- Does it work with the existing floor, walls and lighting?
- Is it appropriate for fixed or mobile furniture?
Too many warm materials can be as distracting as a cold, empty room. One consistent wood tone, a durable counter surface and a few controlled textures often age better than a collection of competing finishes.
5. Welcome and Check-In Functions Are More Integrated
The welcome center and children’s check-in counter affect the entire lobby, even when they occupy only a small part of it.
Their locations influence:
- Where people pause
- How lines form
- Which direction families travel
- Where volunteers gather
- What guests see after entering
- How much noise collects in one area
Integration does not mean combining every function into one counter.
A general welcome center can serve questions, information and next steps while a separate children’s check-in area manages devices, label printers, family lines and classroom directions. In a smaller church, one location may support both functions at different times.
Plan the relationship before choosing the furniture.
For detailed welcome-center planning, read How to Design a Church Welcome Center That Works.
For family flow, stations and equipment, read Church Check-In Counter Ideas That Work for Families and Volunteers.
6. Technology Is Becoming Less Visually Dominant
Screens, tablets and digital signs are useful, but the lobby should not feel organized around equipment.
More successful installations provide:
- Concealed cable routes
- Accessible outlets
- Charging inside cabinets
- Ventilation where equipment needs it
- Service access
- Screen locations that do not block sightlines
- A plan for equipment replacement
Digital displays work best when their purpose is specific. One screen may provide useful event information or directions. Several screens repeating different announcements can add visual noise.
Avoid building furniture so tightly around one device that the counter becomes obsolete when the equipment changes. Allow reasonable room for replacement and maintenance.
Technology should support the arrival process without becoming the first thing visitors notice.
7. Acoustic Comfort Is Receiving More Attention
A lobby full of conversation can become difficult to use when most surfaces are glass, concrete, hard flooring and painted drywall.
Noise affects more than volume. It can make volunteer instructions difficult to understand, turn check-in into a shouting match and make conversation uncomfortable for guests who are sensitive to sound.
Possible improvements include:
- Sound-absorbing ceiling treatments
- Acoustic wall panels
- Upholstered seating
- Rugs where appropriate
- Curtains or other soft finishes
- Furniture layouts that separate noisy and quiet functions
- Moving speakers away from conversation areas
Acoustic products can now be integrated into decorative wall and ceiling treatments rather than appearing purely technical. Hard surfaces, however, still need to be balanced with maintenance and durability.
Do not assume that adding a few upholstered chairs will solve a difficult room. Large or persistent acoustic problems should be evaluated by a qualified professional.
8. Accessibility Is Moving Into the First Planning Conversation
Accessibility is easier to support when it shapes the plan before furniture and finishes are selected.
Church-lobby planning may need to consider:
- An accessible route from the entrance
- Clear floor space at service points
- Seating choices distributed through gathering areas
- Accessible welcome and check-in interaction
- Signage that is readable and understandable
- Lighting and visual contrast
- Reachable devices and information
- Space for mobility devices beside family and friends
Accessible seating should not be isolated at the edge of the room. Accessible Church’s gathering-space guidance emphasizes choice, circulation and seating distributed throughout the space.
The same principle applies to service furniture. A lower counter section alone does not address the route, approach space, device placement or surrounding circulation.
This article provides general planning guidance. Final accessibility and code decisions should be reviewed by the church’s architect, accessibility specialist, contractor, code official or another qualified professional familiar with the project and jurisdiction.
9. Branding Is Becoming More Architectural
A church does not need a large logo on every wall to establish identity.
Branding can appear through:
- Consistent signage
- A controlled color palette
- Repeated materials
- Dimensional lettering
- Lighting
- Furniture shapes
- Language used at welcome and next-step locations
The strongest branding feels connected to the architecture. It helps guests identify a function without turning the lobby into a trade-show display.
Before adding a feature wall, ask what it needs to accomplish. Does it identify the welcome center? Provide a useful photo location? Mark the entrance to children’s ministry? Reinforce an architectural focal point?
If the answer is simply “the wall looked empty,” the church may be creating a decorative commitment without solving a problem.
10. Durability and Maintenance Are Part of the Look
A church lobby experiences concentrated use. Furniture and finishes may look untouched during the week and then serve hundreds of people within a short period.
Plan for:
- Bags and strollers contacting furniture edges
- Children touching lower surfaces
- Coffee and water spills
- Labels and tape
- Frequent cleaning
- Seasonal displays
- Carts and equipment moving through the room
Durability does not require making the lobby feel heavy or commercial. It requires selecting surfaces, edges and hardware for the way they will actually be used.
Repairability matters too. A finish that can be touched up or a damaged panel that can be replaced may provide more long-term value than a complicated detail that cannot be matched later.
Storage also affects appearance. When brochures, event materials, cables and volunteer supplies have no assigned home, they collect on visible counters.
11. Renovations Are Reusing More of the Existing Building
A useful lobby renovation does not have to replace everything.
Begin by identifying:
- Which circulation paths already work
- Which materials remain in good condition
- Which architectural features give the building character
- Which furniture can be refinished or relocated
- Which areas create the most confusion
- Which functions have outgrown their current locations
Focus investment on the points with the greatest effect on arrival and everyday use.
That may mean improving the entrance and wayfinding before replacing every chair. It may mean building one well-planned welcome center while retaining existing flooring. It may mean correcting lighting and acoustics instead of covering the lobby with decorative finishes.
Selective updates can create a more coherent result than replacing sound materials with whatever happens to be current.
12. Church Lobby Trends to Approach Carefully
Some ideas photograph well but create maintenance or planning problems.
Oversized feature walls
A feature wall can identify an important destination. It can also consume a large part of the budget without improving flow, storage or accessibility.
Excessive decorative lighting
Lighting should support faces, signs, circulation and architectural features. Too many decorative fixtures can compete visually and complicate maintenance.
Too many competing materials
Wood, stone, metal, tile, paint and branded panels do not all need to appear in the same view. Limiting the palette usually creates a calmer room.
Furniture chosen for photographs
Low lounge chairs, small side tables and sculptural pieces may look inviting but fail to support older adults, families, volunteers or people who need a firmer seat.
Technology without a maintenance plan
Screens and integrated devices need power, connections, updates, service access and eventual replacement.
An overfilled program
A lobby cannot function as a café, bookstore, event venue, classroom, check-in hall, information center and quiet conversation room at the same time without enough space and management.
Difficult-to-repair finishes
Highly specific materials may be hard to match after damage. Ask about replacement, repair and expected availability before committing.
13. How to Prioritize a Church Lobby Update
When every part of the lobby needs attention, work in this order.
1. Observe traffic
Watch several busy services. Note congestion, hesitation, waiting lines and paths that cross.
2. Define the lobby’s functions
List what happens weekly and occasionally. Decide what belongs in the lobby and what should move elsewhere.
3. Fix wayfinding
Improve sightlines, destination names and signs before adding decoration.
4. Review accessibility
Evaluate the entrance, routes, seating, service points and signs with qualified project professionals.
5. Establish zones
Protect circulation and create clear places for waiting, conversation, check-in and gathering.
6. Plan welcome and check-in furniture
Design furniture around volunteers, visitors, technology, storage and lines.
7. Address acoustics and lighting
Correct conditions that make the lobby difficult to hear, navigate or use comfortably.
8. Select materials and branding
Choose finishes after the plan works. Use a limited palette that connects to the building and can be maintained.
Common Church Lobby Design Mistakes
Starting with finishes
Paint and furniture cannot correct poor traffic flow or hidden destinations.
Blocking circulation with seating
Protect the main routes before creating gathering areas.
Hiding important destinations
Welcome, check-in, worship and restrooms should be understandable from the arrival path.
Combining incompatible functions
A quiet guest conversation and a busy children’s check-in line may not belong at the same counter.
Ignoring sound
Hard surfaces and crowded functions can make the lobby uncomfortable even when it looks polished.
Treating accessibility as a later addition
Routes, seating and service points should be reviewed before the design is finalized.
Using too many signs
Correct confusing names and sightlines before adding another arrow.
Forgetting storage and power
Loose supplies, cables and equipment will become visible if the design provides nowhere else for them.
Copying another church
A successful idea from a large new campus may not fit an older building, a smaller congregation or a different ministry process.
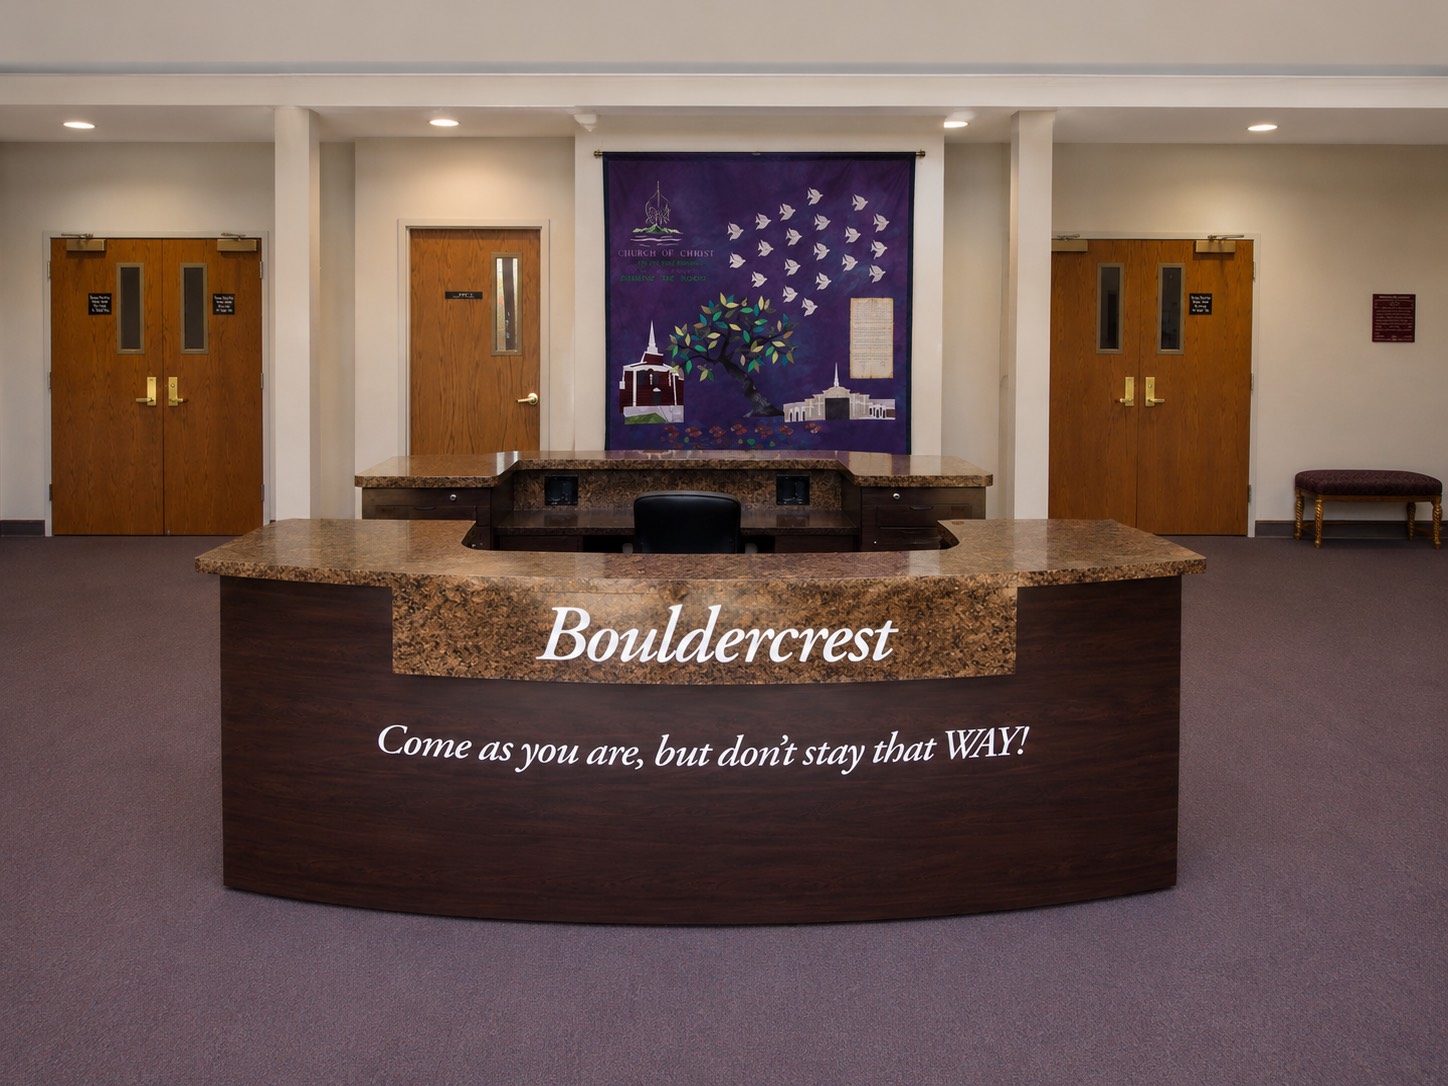
See Real Church Welcome and Reception Projects
Completed projects can help your team compare materials, shapes, branding and furniture relationships.
Look for ideas that fit your building rather than trying to reproduce an entire lobby from one photograph. Note any Envisionary Images product numbers that provide a useful starting point.
Frequently Asked Questions
What should a church lobby include?
A church lobby should support the activities that happen during arrival and departure. These may include greeting, information, children’s check-in, waiting, conversation and café service. The right combination depends on the building, congregation and ministry process.
How can a church lobby feel more welcoming?
Make the entrance easy to understand, provide clear directions, keep primary paths open, offer comfortable seating choices and position volunteers where guests can approach naturally. Warm materials and lighting can help, but function comes first.
What are current church lobby design trends?
Current planning directions include flexible gathering zones, clearer wayfinding, warmer and more durable materials, integrated welcome functions, less-visible technology, better acoustic comfort, accessible routes and more restrained architectural branding.
How do you improve an existing church lobby on a limited budget?
Begin with traffic observation, decluttering and wayfinding. Reposition furniture to protect circulation, improve signs at decision points and focus larger investments on the entrance, welcome center or other area creating the biggest problem.
How much seating should a church lobby have?
There is no universal number. Provide enough seating for the people who need it without narrowing circulation or filling every open area. Observe actual use and include a mix of supportive seating and conversation arrangements where space permits.
Where should the welcome center be located?
Place it where guests can identify it shortly after entering, but leave enough distance from the doors for waiting and conversation. It should connect naturally to lobby traffic without blocking the entrance.
Should children’s check-in be in the main lobby?
It can be, when the lobby has room for family lines, equipment and a clear route toward classrooms. A separate nearby area may work better when check-in creates congestion, noise or privacy concerns.
How can a church improve lobby acoustics?
Possible improvements include acoustic ceiling or wall treatments, upholstered furniture, appropriate rugs and better separation between loud and quiet activities. Persistent problems should be evaluated by a qualified acoustic or design professional.
What materials work well in a church lobby?
Choose materials based on traffic, cleaning, impact resistance, repairability and architectural fit. Commercial laminate, wood veneer, solid surfaces, painted panels, metal and durable upholstery can all work when specified for the application.
When does custom lobby furniture make sense?
Custom furniture is useful when the available space is unusual, several functions must be combined, specific storage or technology is required, or the piece needs to connect closely with the architecture. Standard or prefab furniture may be more practical when the dimensions and needs are straightforward.
Continue planning
Related Church Design Guides