Leasing Offices
Apartment Clubhouse Reception Ideas That Work Beyond Leasing
An apartment clubhouse may begin as the front door to the leasing office, but residents use it long after their first tour.
On this page
- Decide What Reception Means at Your Property
- Plan Separate Paths for Prospects and Residents
- Make the Desk Work During Staffed Hours
- Secure the Office After Hours
- Connect Reception to Coworking Without Mixing the Functions
- Provide Several Types of Seating
- Plan Resident Service With Privacy
- Coordinate Package and Delivery Activity
- Use the Desk to Support Events
- Integrate Branding With the Property
- Choose Materials for Amenity-Space Use
- Keep Technology Useful and Replaceable
- Plan Accessible Amenity Use
- Reception Desk Ideas for Different Clubhouse Plans
- Common Clubhouse Reception Mistakes
- Clubhouse Reception Planning Checklist
- Frequently Asked Questions
- Planning an Apartment Clubhouse Reception Area?
An apartment clubhouse may begin as the front door to the leasing office, but residents use it long after their first tour.
It can become a coworking space in the morning, a meeting place in the afternoon and an event venue at night. Residents stop by with questions. Prospects arrive for tours. Vendors check in. Staff members need to secure their workspace when the public areas remain open.
The reception area has to make those uses understandable.
These clubhouse reception ideas focus on how the front desk, seating, circulation and shared amenities can work together without turning the lobby into a collection of unrelated zones.
Decide What Reception Means at Your Property
Reception can take several forms:
- Full-time staffed desk
- Leasing greeting point
- Resident-service counter
- Concierge-style position
- Part-time check-in station
- Unstaffed information point
- After-hours security boundary
Define the operating schedule and services before choosing furniture.
Ask:
- Who staffs the desk?
- What hours is it occupied?
- What happens after hours?
- Do residents walk past it to reach amenities?
- Are packages or keys handled there?
- Does it support events?
- Is it part of the tour?
A full reception desk may be unnecessary when staff work primarily in enclosed offices. A small greeting point may be insufficient when the team handles frequent resident questions and visitor access.
Plan Separate Paths for Prospects and Residents
Prospects and residents may enter through the same doors but head toward different destinations.
A prospect may need:
- Reception
- Waiting
- Leasing conversation
- Tour route
A resident may be heading toward:
- Coworking
- Fitness
- Pool
- Lounge
- Restrooms
- Event room
- Mail or package area
Protect a clear resident path that does not require walking through a leasing presentation.
At the same time, keep the reception desk visible enough for staff to acknowledge visitors and assist residents who need help.
Use furniture and signage to clarify the paths without creating barriers.
Make the Desk Work During Staffed Hours
During the workday, the desk may support:
- Greeting
- Phones
- Tour preparation
- Applications
- Resident questions
- Vendor check-in
- Package questions
- Key control
- Event coordination
Plan the employee side for real equipment, documents and supplies.
Include:
- Usable work surface
- Screens positioned for privacy
- Printer access
- Charging
- Cable management
- Lockable drawers
- Key storage where applicable
- Personal storage
- Waste and recycling
Avoid placing everything on the visible counter.
Secure the Office After Hours
Many clubhouses remain open when the leasing team is gone.
Plan how the reception area changes at closing time.
Consider:
- Lockable storage for devices and documents
- Access-controlled staff doors
- Cabinets that conceal work materials
- Screens that are powered down or secured
- Clear boundaries between public and staff areas
- Lighting schedules
- Resident access routes
The desk should not invite residents behind it simply because no employee is present.
Avoid using temporary ropes and handwritten signs as the primary after-hours plan.
Connect Reception to Coworking Without Mixing the Functions
Shared work areas have become an important part of many apartment amenities. The National Apartment Association’s 2025 outlook describes renter interest in spaces that support hybrid lifestyles and community interaction.
Reception and coworking can share visual language while remaining separate in use.
Plan:
- A quiet route into the work area
- Power and charging
- Different seating types
- Acoustic separation from the reception phone
- Rules for reservable rooms
- Storage for supplies
- After-hours access
Do not place focused work directly beside the busiest visitor conversation point.
Provide Several Types of Seating
Clubhouse seating may support:
- Short waits
- Leasing conversations
- Individual laptop work
- Small groups
- Resident events
- Informal socializing
One furniture type rarely serves every use.
Consider a mix of:
- Supportive upright chairs
- Small conversation groups
- Tables with power
- Lounge seating
- Accessible seating positions
- Movable event chairs
Keep primary circulation open.
Low lounge furniture can look comfortable while being difficult for some people to use. Include seating with supportive backs, arms and practical seat heights.
Plan Resident Service With Privacy
Residents may need to discuss:
- Account questions
- Lease matters
- Maintenance
- Access problems
- Neighbor concerns
- Personal circumstances
Provide a place where staff can move a longer or sensitive conversation away from the open desk.
This may be:
- A nearby office
- Small meeting room
- Acoustic booth
- Semi-private table for less sensitive matters
The handoff should be easy. Staff should not have to walk someone through a private work area to reach a conversation room.
Coordinate Package and Delivery Activity
Packages can overwhelm a clubhouse when their route is not planned.
Determine:
- Whether packages are handled by staff
- Whether a package room or lockers are provided
- Where delivery drivers enter
- How residents retrieve items
- Whether oversized deliveries need temporary storage
- How staff maintains visibility and security
Do not allow delivery traffic to block reception or the main resident path.
The reception desk itself is usually a poor place to store packages. Even a few boxes can consume visitor space and create visual clutter.
Use the Desk to Support Events
A clubhouse may host:
- Resident gatherings
- Classes
- Vendor events
- Community meetings
- Private rentals
- Seasonal activities
Reception can support these uses through:
- Check-in space
- Lockable supply storage
- Changeable signage
- Power
- A temporary name-tag or registration position
Avoid permanently enlarging the desk for occasional events. A mobile cart or stored event table may be more useful.
Integrate Branding With the Property
The reception area should belong to the property rather than look like a separate corporate office.
Use:
- Materials connected to the architecture
- Consistent colors
- Restrained logo placement
- Local artwork or photography
- Lighting
- Signage language
Branding can help prospects remember the property, but it should remain appropriate for residents who use the room every day.
Avoid temporary sales graphics that feel out of place after lease-up.
Choose Materials for Amenity-Space Use
Clubhouse furniture may encounter:
- Food and drinks
- Events
- Children
- Deliveries
- Cleaning equipment
- Bags and carts
- Repeated rearrangement
Evaluate surfaces and edges for:
- Cleaning
- Impact
- Moisture
- Repairability
- Fingerprints
- Weight
- Expected lifespan
Commercial-grade materials can still feel residential when color, texture and scale are handled carefully.
Keep Technology Useful and Replaceable
The reception area may include:
- Computers
- Tablets
- Access-control screens
- Visitor management
- Digital displays
- Charging stations
- Resident-event screens
Plan:
- Power and data
- Cable management
- Screen privacy
- Equipment ventilation
- Service access
- Replacement space
A resident-facing screen should have a defined purpose. Avoid adding technology because the clubhouse feels too quiet or an empty wall needs content.
Plan Accessible Amenity Use
Accessibility includes more than the reception counter.
Review:
- Entrance route
- Desk approach
- Seating choices
- Coworking surfaces
- Event layouts
- Amenity paths
- Displays and controls
- Restrooms
Movable furniture should not narrow accessible routes after the initial inspection.
Final requirements should be reviewed by qualified professionals familiar with the property, applicable standards and jurisdiction.
Reception Desk Ideas for Different Clubhouse Plans
Compact wall-based desk
Useful when the entrance is narrow and staff functions are simple.
L-shaped leasing and resident-service desk
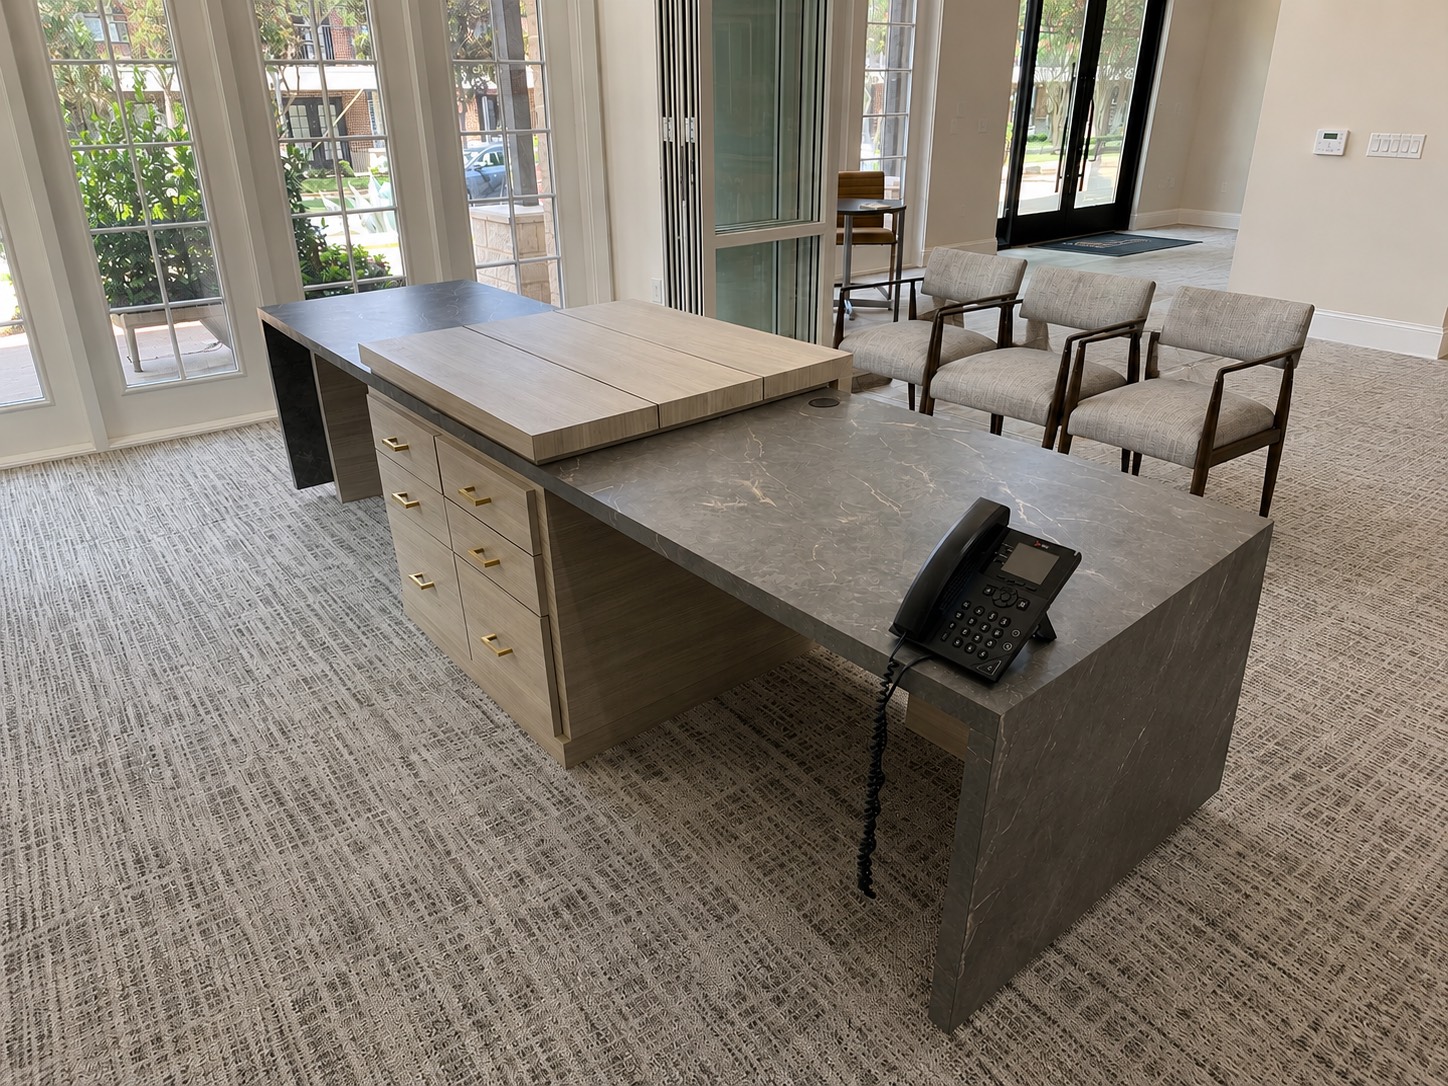
One side can greet prospects while the other supports resident questions or staff work.
Open concierge table
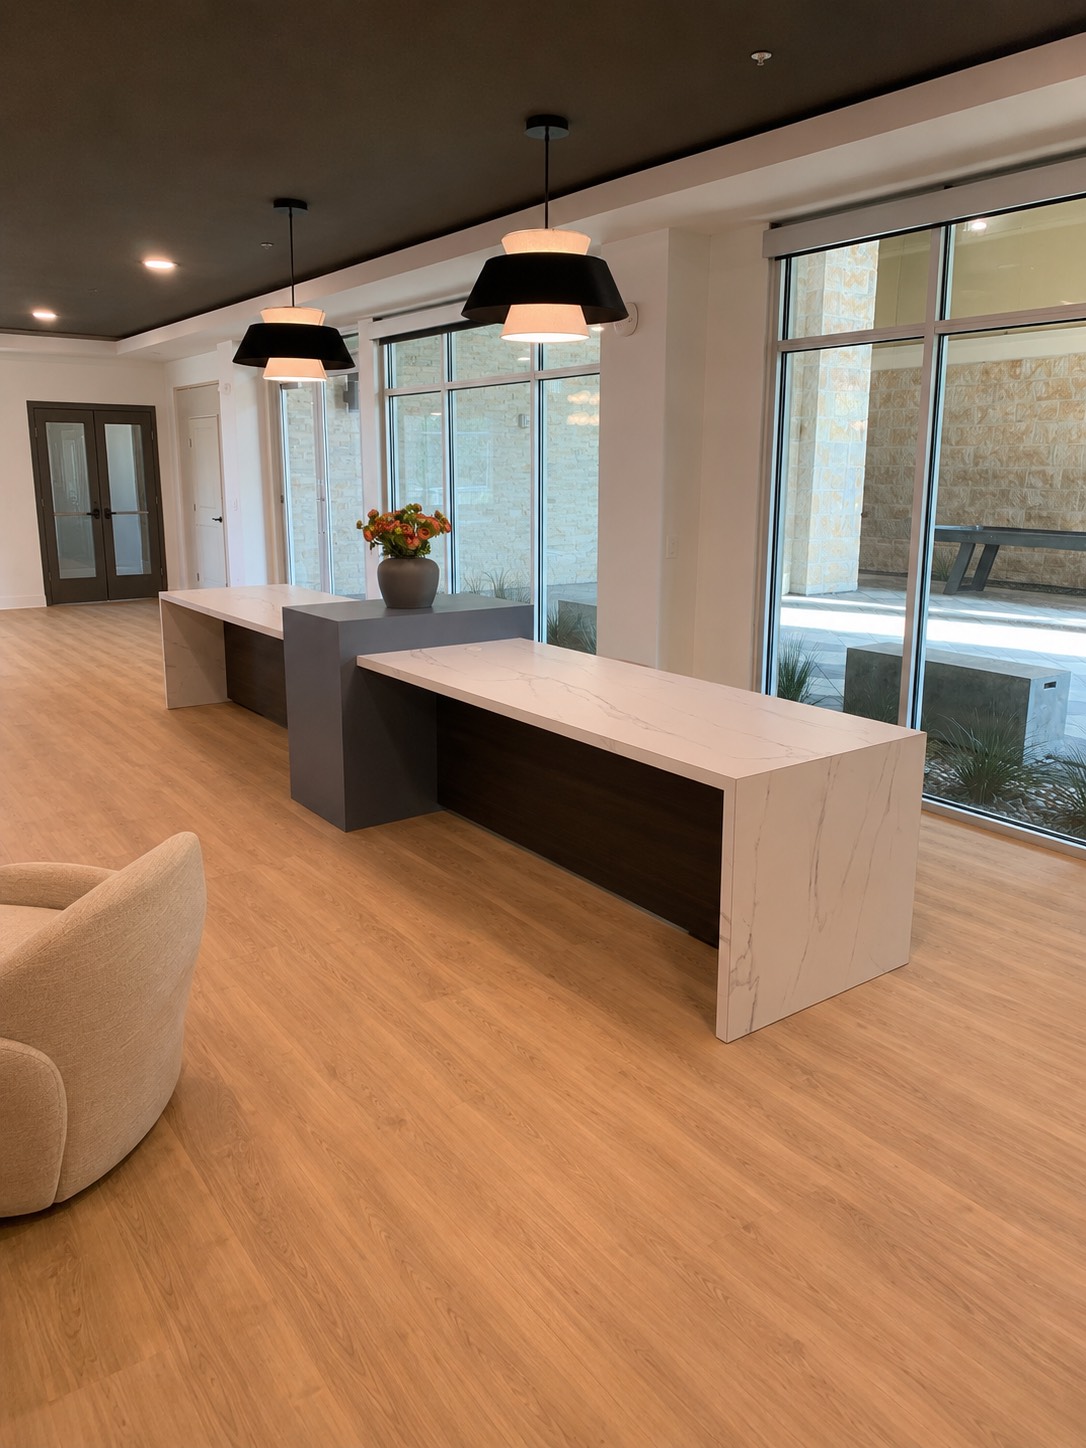
Appropriate when the role is primarily greeting and staff can move private or administrative work elsewhere.
Curved focal-point desk
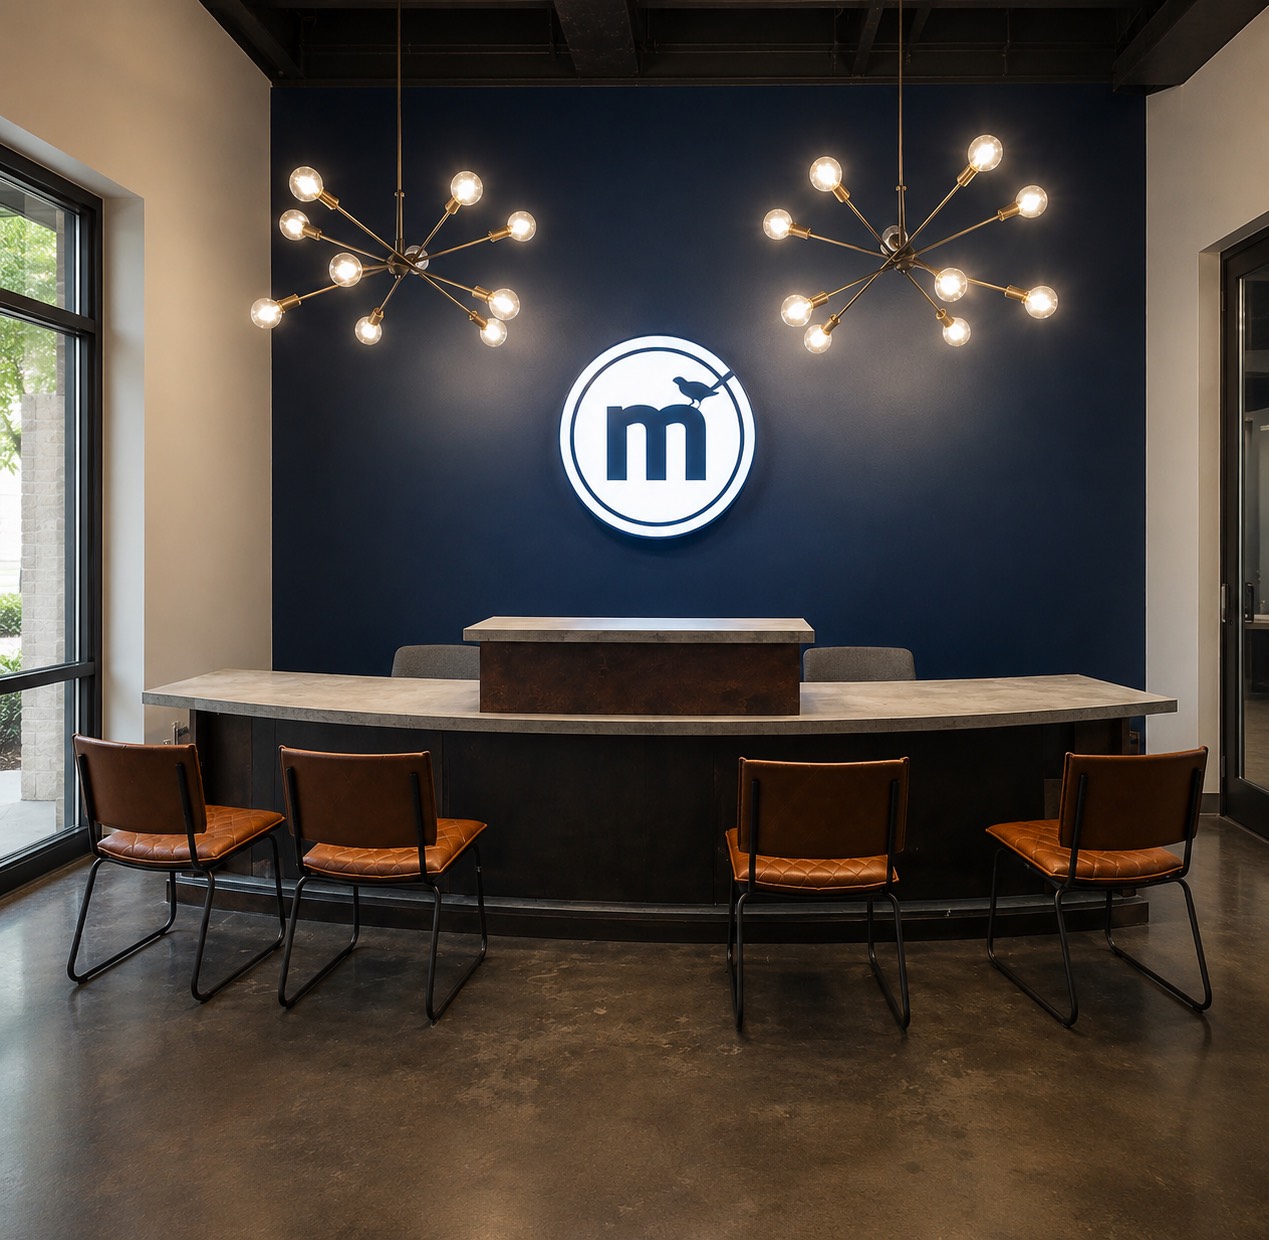
Can fit an open lobby with approach from more than one direction, provided it does not consume circulation.
Enclosed staff station
Useful where staff security, keys, access control or documents require a stronger boundary.
Mobile event check-in
A rolling unit can support events without permanently enlarging the main desk.
Common Clubhouse Reception Mistakes
Designing only for lease-up
The clubhouse must continue serving residents after the property stabilizes.
Ignoring after-hours operation
Public access and staff security need a clear plan.
Mixing coworking with reception noise
Separate focused work from phones, tours and resident service.
Using one seating type
Residents, prospects and events require different postures and arrangements.
Storing packages at reception
Plan a separate delivery and retrieval system.
Filling every open area
Protect circulation and event flexibility.
Making the desk too residential
Residential-looking finishes still need commercial durability.
Relying on temporary signs
Use clear permanent wayfinding with adaptable event information.
Clubhouse Reception Planning Checklist
Confirm:
- Reception services
- Staffed hours
- After-hours access
- Prospect route
- Resident routes
- Coworking relationship
- Waiting and seating
- Private conversations
- Package activity
- Event use
- Staff equipment
- Storage
- Security
- Accessibility
- Materials
- Branding
- Power and data
- Budget and timeline
Frequently Asked Questions
What should an apartment clubhouse reception area include?
It should include the staff work surface, visitor interaction, storage, technology and security required by the property’s operating model. It should also connect clearly to resident amenities.
Does every clubhouse need a reception desk?
No. A property with enclosed leasing offices and little resident service may need only a greeting point. A staffed clubhouse with frequent questions, tours and access control may need a full desk.
How should a clubhouse work after the leasing office closes?
Secure staff documents, devices and work areas while maintaining a clear resident route to approved amenities. Plan access control and boundaries before choosing furniture.
Can reception and coworking share the same room?
Yes, but separate noisy visitor interactions from focused work through distance, furniture zoning or acoustic treatments.
How much seating should a clubhouse lobby have?
Provide enough seating for typical waiting and daily amenity use while keeping circulation open. Event seating may be stored and added when needed.
Should packages be handled at reception?
That depends on property operations. If package volume is significant, a separate room or locker system usually protects reception space and staff workflow.
What materials work well for clubhouse reception furniture?
Use commercial-grade materials selected for cleaning, impact, moisture, repairability and the property’s visual identity.
How can a clubhouse reception desk support events?
Provide power, lockable supply storage and adaptable signage. Use mobile check-in furniture for occasional events instead of oversizing the permanent desk.
When is a custom clubhouse desk useful?
Custom design is useful when the desk must connect to the architecture, combine leasing and resident service, secure specific equipment or fit an unusual footprint.
What information is needed for a clubhouse reception quote?
Provide photos, dimensions, operating hours, staff count, services, equipment, storage, materials, budget, timeline and delivery location.
Continue planning
Related Leasing Office Guides