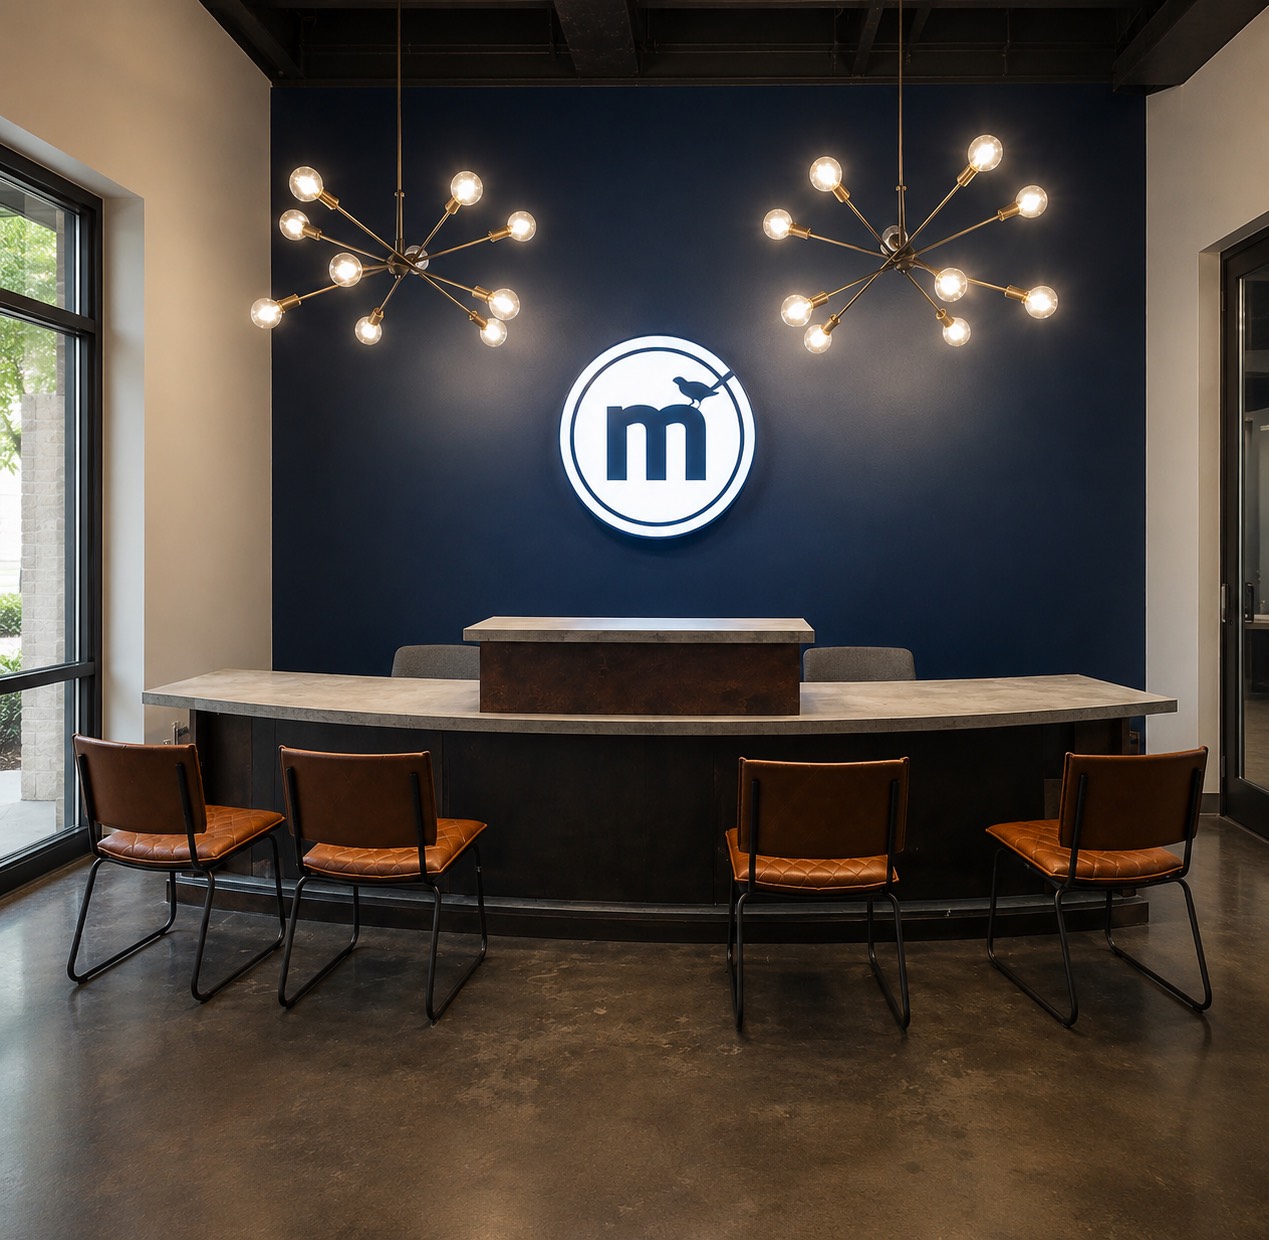
Leasing Offices
Modern Leasing Office Design: Plan for Prospects, Residents, and Staff
An apartment leasing office serves two audiences at once.
On this page
- Define Every Job the Office Must Handle
- Map the Prospect’s Visit
- Separate Prospect Hospitality From Resident Service
- Position the Reception Desk Around Traffic
- Plan the Staff Work Area
- Provide Privacy Without Making the Office Feel Closed
- Make the Office Flexible
- Integrate Technology Without Letting It Take Over
- Use Storage to Protect the Customer Experience
- Choose Materials for Daily Property Use
- Build the Property Brand Into the Space
- Plan Accessibility at Every Interaction
- Compare Prefab and Custom Reception Furniture
- Common Leasing Office Design Mistakes
- Leasing Office Planning Checklist
- Frequently Asked Questions
- Planning a Leasing Office?
An apartment leasing office serves two audiences at once.
A prospective resident may be seeing the property for the first time. A current resident may be stopping in with a maintenance question, a package issue or a private account concern. Meanwhile, the staff is answering calls, preparing tours, handling paperwork and managing daily operations.
A polished room does not automatically support any of those tasks.
Modern leasing office design begins with the complete experience—from the entrance and first conversation to the staff workspace, tour route and resident service that happens after move-in.
Define Every Job the Office Must Handle
List the activities that happen in the leasing office before choosing furniture.
They may include:
- Greeting prospects
- Confirming appointments
- Beginning and ending tours
- Reviewing floor plans
- Completing applications
- Signing documents
- Accepting payments
- Answering resident questions
- Coordinating maintenance
- Managing keys
- Receiving deliveries
- Supporting staff work
- Hosting small meetings
Identify which tasks happen at the reception desk, which require a private office and which belong in a shared meeting area.
Trying to perform every task across one counter creates noise, clutter and privacy problems.
Map the Prospect’s Visit
Walk through the property as a new prospect.
Consider:
- Where do they park?
- Which entrance appears to be the leasing entrance?
- Can they identify the reception point?
- Where do they wait?
- Where does the first conversation happen?
- How does the tour begin?
- Where are floor plans or models discussed?
- Where does the closing conversation occur?
The path should feel clear without requiring signs at every step.
The reception desk needs enough visibility to acknowledge arrivals, but it should not block the route toward amenity spaces or the beginning of a tour.
If model units or property amenities are reached through the clubhouse, plan how visitors move without crossing staff-only work areas.
Separate Prospect Hospitality From Resident Service
Prospects and residents often need different types of interaction.
A prospect may want:
- A welcoming introduction
- A place to wait
- Floor-plan information
- A tour conversation
- Help with an application
A resident may need:
- A quick question answered
- Maintenance coordination
- Access or key assistance
- A payment conversation
- Privacy
The same staff may handle both, but the space can still provide distinct zones.
Consider:
- A visible greeting point
- A comfortable waiting area
- A private or semi-private conversation room
- A resident-service position that does not interrupt tours
- A staff handoff from reception to an office
Do not require someone discussing an account issue to speak across a counter in front of waiting prospects.
Position the Reception Desk Around Traffic
The desk should be visible shortly after entry and connected to the natural walking path.
Avoid placing it:
- Directly inside the door
- Where a waiting visitor blocks the entrance
- Behind a column or tall display
- Across the main route to amenities
- Where residents must walk through a sales presentation
- Where staff cannot see arrivals
Study approach direction before choosing the shape.
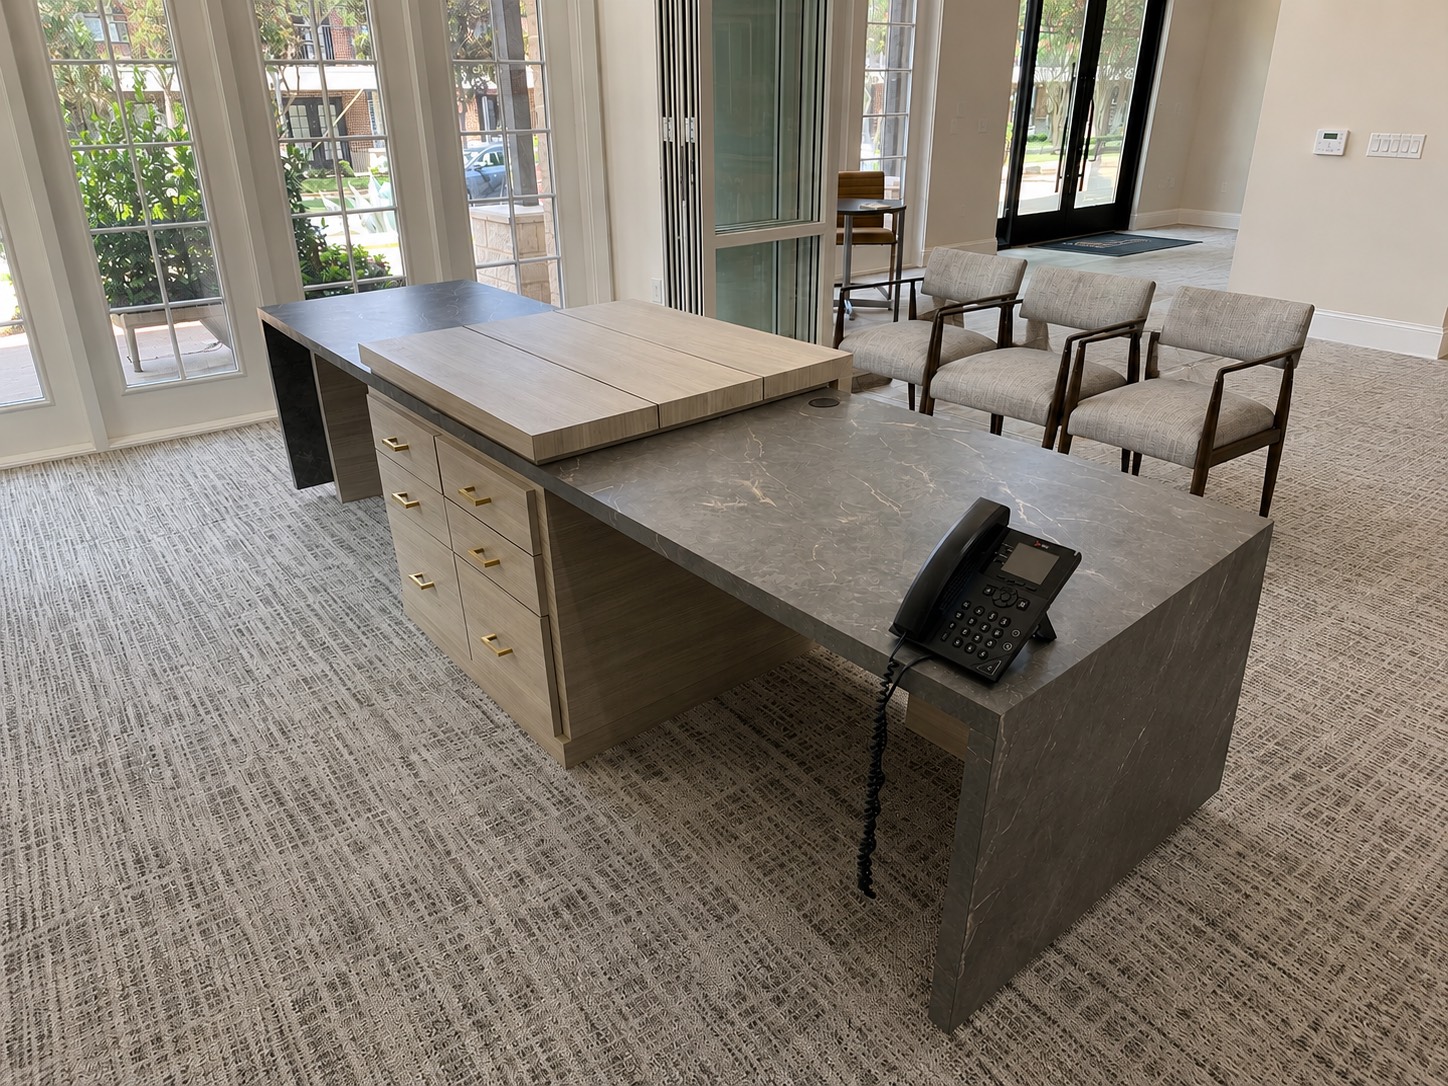
A straight desk may fit a compact entrance. An L-shaped desk can create separate greeting and staff-work zones. A curved or island desk may suit an open clubhouse where people arrive from several directions.
The shape should solve the room rather than create a centerpiece that consumes useful space.
Plan the Staff Work Area
Leasing teams need more than a laptop and chair.
Plan for:
- Computer work
- Telephone calls
- Application documents
- Key storage
- Printer access
- Resident files
- Marketing materials
- Personal items
- Charging
- Waste and recycling
- Secure storage
Frequently used items should be reachable without forcing staff to leave the visitor unattended.
Screens should be positioned to protect resident and prospect information. Printers and files should not be placed where visitors can easily view or access them.
If more than one person works at reception, provide separate work zones and a clear route in and out.
Provide Privacy Without Making the Office Feel Closed
Not every conversation belongs in a private office, but people need options.
Possible layers include:
- Open reception for greetings and quick questions
- Semi-private seating for floor-plan discussions
- Enclosed rooms for financial or resident matters
- Staff offices for focused work
Acoustic privacy matters as much as visual privacy.
Glass walls may keep the office open while allowing sound to travel. Upholstered furniture, acoustic finishes and room placement can help, but sensitive conversations may still require a fully enclosed space.
Make the Office Flexible
Rental-housing organizations continue to report interest in spaces that support flexibility, wellness and community connection. The National Apartment Association’s 2025 outlook notes demand for hybrid lifestyles and shared amenities that support both work and interaction.
A leasing office may need to adapt for:
- Resident events
- Staff meetings
- Remote work
- Vendor appointments
- Seasonal leasing traffic
- After-hours amenity use
Movable chairs and small tables can help, but flexibility needs a plan.
Ask:
- Where is furniture stored?
- How is power provided?
- Which areas remain staff-only?
- Can residents use the space after the office closes?
- How are documents and equipment secured?
Flexible does not mean undefined.
Integrate Technology Without Letting It Take Over
The leasing process may use:
- Desktop computers
- Laptops
- Tablets
- Digital applications
- Electronic signatures
- Large displays
- Self-guided tour technology
- Package systems
- Access-control devices
Plan power, data, charging and cable routes before furniture is fabricated.
Screens used for floor plans or community information should support the conversation. A large display placed behind the receptionist can become a visual distraction or expose information unintentionally.
Allow equipment to be replaced without rebuilding the desk.
Use Storage to Protect the Customer Experience
Leasing offices collect paper, keys, packages, marketing pieces, refreshments and event supplies.
Divide storage into:
Reception storage
- Brochures
- Business cards
- Pens
- Tour materials
- Visitor supplies
Secure storage
- Keys
- Access devices
- Payments
- Sensitive records
- Staff equipment
Operational storage
- Printer supplies
- Maintenance forms
- Office supplies
- Resident-event materials
Oversized storage
- Signs
- Displays
- Packages
- Seasonal items
Bulky operational items may belong in a back office rather than inside the reception desk.
Choose Materials for Daily Property Use
A leasing office can feel residential without using residential-grade materials.
Evaluate finishes for:
- Cleaning
- Impact
- Moisture
- Edge durability
- Fingerprints
- Repairability
- Expected lifespan

Warm wood tones, textured panels, durable countertops and controlled color can create a comfortable environment. The material palette should connect to the property’s architecture and positioning without relying on a style that will date quickly.
Avoid using too many finishes in one desk. A limited palette usually looks calmer and is easier to maintain.
Build the Property Brand Into the Space
Branding should help visitors understand where they are and what the property offers.
It may appear through:
- Materials
- Color
- Signage
- Logo treatment
- Lighting
- Local photography
- Furniture style
Avoid turning the leasing office into a temporary sales display.
The room still needs to feel credible after the property reaches stabilized occupancy and the staff spends more time serving residents than giving tours.
Plan Accessibility at Every Interaction
Accessibility may affect:
- Entrance route
- Reception service
- Waiting area
- Meeting tables
- Displays
- Documents
- Tour path
- Restrooms
The accessible reception position must be usable and connected to the same service provided elsewhere.
Do not block clear space with brochure stands, chairs or seasonal displays.
Final requirements should be reviewed by qualified professionals familiar with the project, applicable standards and jurisdiction.
Compare Prefab and Custom Reception Furniture
Prefab may work when:
- Standard dimensions fit
- One or two simple workstations are needed
- Storage requirements are modest
- The timeline is short
- Limited customization is acceptable
Custom may work when:
- The reception area has unusual dimensions
- The desk must connect to clubhouse architecture
- Several staff functions need to be integrated
- Secure storage is specific
- Technology must be concealed
- Property branding is important
- Standard furniture disrupts the workflow
Custom should solve functional or architectural problems, not merely create a more expensive object.
Common Leasing Office Design Mistakes
Designing only for prospects
The office also serves residents and staff after the lease is signed.
Putting every conversation at reception
Provide somewhere for privacy and longer discussions.
Blocking the tour route
Keep waiting and resident-service traffic away from the main tour path.
Underestimating storage
Visible clutter changes the impression of an otherwise polished room.
Treating flexible space as leftover space
Define how shared areas operate and how they are secured.
Ignoring staff comfort
Employees use the space daily. Plan chairs, work surfaces, equipment and movement.
Choosing finishes before workflow
The plan should work before the material palette is selected.
Building around today’s technology
Allow access and room for replacement.
Leasing Office Planning Checklist
Before choosing furniture, confirm:
- Prospect journey
- Resident-service needs
- Staff count
- Reception functions
- Privacy requirements
- Tour route
- Waiting
- Equipment
- Storage
- Power and data
- Accessibility requirements
- Materials
- Property branding
- Budget
- Timeline
- Delivery access
Frequently Asked Questions
What should a modern leasing office include?
It should provide a clear greeting point, staff work areas, comfortable waiting, private conversation options, technology, secure storage and a logical connection to the property tour.
Where should the leasing desk be located?
Place it where staff can acknowledge arrivals without blocking the entrance or the route toward models and amenities.
How large should a leasing office reception desk be?
Size depends on staff count, equipment, storage, visitor positions and available circulation. Measure actual tasks and equipment rather than relying on one standard size.
Does a leasing office need a waiting area?
Most offices benefit from a small waiting area that does not block the entrance or resident-service position. The size should reflect appointment patterns and peak traffic.
How can a leasing office provide more privacy?
Use a combination of private rooms, semi-private seating, screen positioning, acoustic separation and clear handoffs from reception.
Should the leasing office be part of the clubhouse?
It can be, especially when the clubhouse is part of the tour. Staff security, after-hours resident access and separation between work and amenity functions must be planned.
What storage does a leasing office need?
Plan for tour materials, office supplies, keys, devices, files, printer supplies, resident-event materials and secure items. Oversized storage may belong behind the scenes.
What materials work well in a leasing office?
Choose commercial-grade materials that support the property’s brand and tolerate cleaning, impact and daily use.
When does a custom leasing desk make sense?
Custom furniture is useful when the room, staff workflow, storage, technology or branding cannot be supported by standard products.
What information is needed for a leasing desk quote?
Provide photos, dimensions, staff count, equipment, storage, preferred materials, budget, timeline, delivery location and reference product numbers.
Continue planning
Related Leasing Office Guides