
Planning Guides
ADA Requirements for Reception Desks: A Planning Guide
Plan the counter height, length, approach space, accessible route, equipment, and equivalent service—not merely a lower countertop.
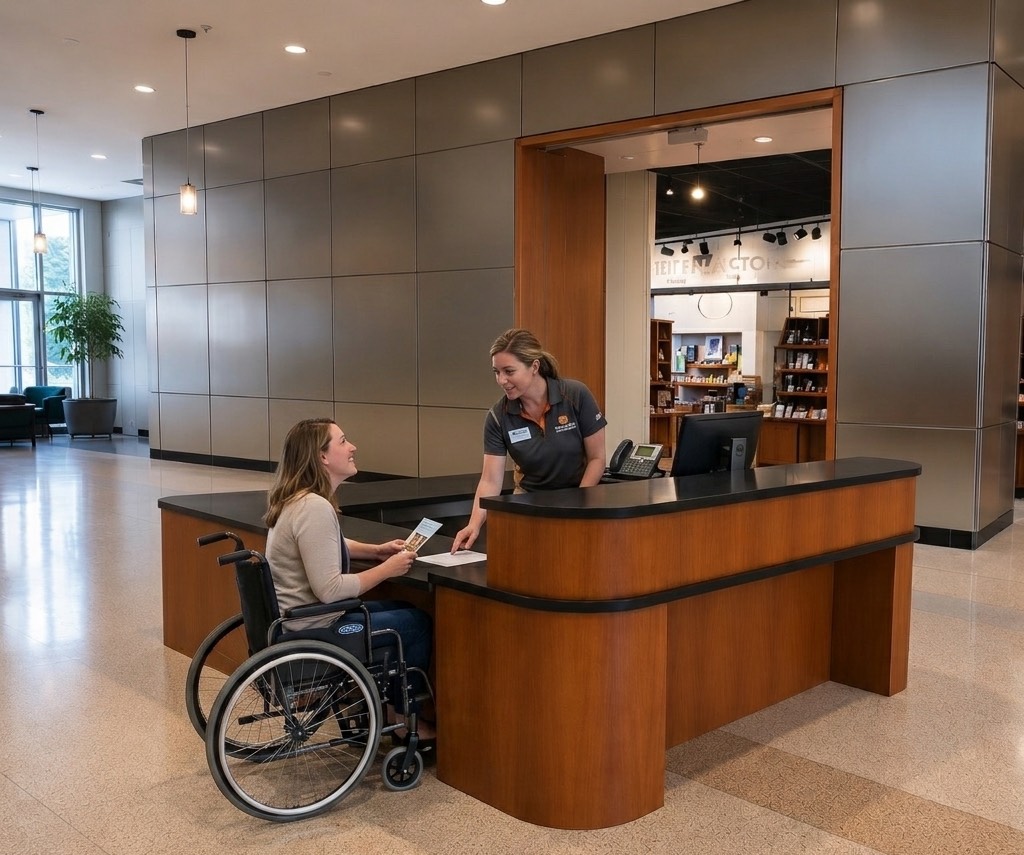
On this page
- First, Determine What Type of Surface You Are Planning
- Federal Standards Are Only Part of the Review
- Which Reception Counters Must Be Accessible?
- Accessible Service Must Be Equivalent
- Sales and Service Counter Height
- The Accessible Portion Must Extend the Required Depth
- Clear Floor Space Must Remain Clear
- Knee and Toe Clearance for a Forward Approach
- Accessible Routes and Walking Surfaces
- Equipment and Communication at the Counter
- Reception Counter or Public Work Surface?
- Employee Workstations
- Renovations and Existing Counters
- Common Reception Desk Accessibility Mistakes
- Accessibility Review Checklist
- Frequently Asked Questions
- Planning an Accessible Reception Desk?
- Authoritative Sources
A reception desk does not meet accessibility requirements merely because it includes a lower counter. The project team must identify the surface type and service, select an allowed approach, provide the required counter dimensions and clear floor space, connect the position to an accessible route, and make the same service available there.
The accessible portion must be on an accessible route, have the required approach space and provide the same type of service offered elsewhere at the desk. Equipment, displays, paperwork and furniture cannot block the position after the project opens.
This guide explains the federal ADA provisions most often discussed when planning reception and service counters. It also identifies the questions that need to be resolved by the project’s architect, accessibility specialist, contractor, code official or attorney.
It is general educational information, not legal advice or a project-specific compliance determination.
First, Determine What Type of Surface You Are Planning
Different ADA provisions may apply to different surfaces.
A reception installation might include:
- A service counter where staff assist visitors
- A writing surface used by visitors
- A check-out aisle
- A dining or refreshment counter
- A self-service shelf
- An employee-only workstation
These are not interchangeable terms.
The 2010 ADA Standards address sales and service counters in Sections 227 and 904. Work surfaces are addressed separately in Sections 226 and 902. Employee workstations have their own scoping considerations.
Before applying a dimension, identify the function of the surface and which standards govern the project.
Federal Standards Are Only Part of the Review
The Americans with Disabilities Act is federal civil-rights law. A project may also be subject to:
- State accessibility requirements
- Local building codes
- Adopted editions of model codes
- Federal funding requirements
- Section 504 of the Rehabilitation Act
- Facility-specific regulations
- Lease requirements
- Historic-building provisions
The applicable rules may depend on:
- Whether the facility is public or private
- Whether the project is new construction or an alteration
- What service is provided
- Which jurisdiction reviews the work
- Whether other federal programs apply
Do not treat a web article or furniture drawing as the final compliance review.
Use the current 2010 ADA Standards for Accessible Design together with the requirements identified by the qualified professionals responsible for the project.
Which Reception Counters Must Be Accessible?
Section 227.3 of the 2010 ADA Standards states that where sales or service counters are provided, at least one of each type must comply with Section 904.4.
The word “type” matters.
The Standards’ advisory explains that order, pickup, express and return counters are different services. Providing access only where an order is placed would not address a separate pickup location.
Apply that idea to a reception environment.
A single installation may contain different services such as:
- Visitor greeting
- Patient or tenant check-in
- Payment
- Badge pickup
- Document completion
- Key exchange
The project team should identify each service instead of assuming one accessible spot anywhere along the desk solves every function.
Accessible Service Must Be Equivalent
The accessible position should not provide a lesser experience.
The Department of Justice’s guidance on the 2010 Standards states that the accessible portion must be staffed and provide the same level of service as the other portions of the counter.
Avoid situations where:
- The accessible counter is used for displays
- A computer prevents staff from using it
- Brochures or equipment occupy the clear surface
- The position is left unstaffed
- Visitors must ask staff to move furniture
- A folding shelf provides a less useful interaction than the main counter
Accessibility must survive daily operation, not merely appear on the construction drawing.
Sales and Service Counter Height
Under Section 904.4, the accessible portion of a sales or service counter is limited to a maximum height of 36 inches above the finish floor.
The required accessible length depends on the approach.
Parallel approach
Section 904.4.1 requires:
- A counter portion at least 36 inches long
- A counter height no greater than 36 inches
- Clear floor or ground space positioned beside the counter for a parallel approach
If the entire provided counter surface is shorter than 36 inches, the exception states that the whole surface must be no higher than 36 inches.
Forward approach
Section 904.4.2 requires:
- A counter portion at least 30 inches long
- A counter height no greater than 36 inches
- Knee and toe space under the counter
- Clear floor or ground space positioned for a forward approach
The project team may choose a parallel or forward approach when permitted, but the choice affects the counter construction and surrounding floor space.
The Accessible Portion Must Extend the Required Depth
Section 904.4 states that the accessible portion must extend the same depth as the sales or service countertop.
The Department of Justice guidance explains that:
- On a single-height counter, the requirement applies across the full countertop depth
- On a split-height counter, it applies to the customer side of the countertop
This prevents a token lowered ledge that does not provide the same usable transaction surface.
Review countertop depths, raised transaction ledges and decorative projections carefully. A narrow shelf attached to the front may not perform the same service as the main counter.
Clear Floor Space Must Remain Clear
An accessible counter needs usable approach space.
The required position cannot be occupied by:
- Trash cans
- Brochure stands
- Decorative planters
- Guest chairs
- Portable signs
- Package carts
- Temporary displays
These objects often appear after installation because the lobby lacks storage or display planning.
Show the clear floor space on the furniture and floor plans. Then include it in operational training so staff understand why it must remain available.
For a parallel approach, DOJ guidance describes clear floor space at least 48 inches long by 30 inches wide positioned adjacent to the accessible counter length. Forward approach conditions also require compliant clear floor space together with knee and toe clearance.
Final floor-space configuration should be verified against the applicable Standards and project conditions.
Knee and Toe Clearance for a Forward Approach
A forward approach requires room under the counter so a person using a wheelchair can pull into position.
That space affects:
- Cabinet layout
- Support panels
- Counter brackets
- Cable routing
- Outlets
- Equipment
- Decorative panels
Do not place a cabinet, modesty panel or structural support inside required clearance.
Knee and toe clearance is detailed in Section 306 of the 2010 ADA Standards. The exact geometry should be shown in the project documents rather than left to field interpretation.
A forward-approach counter may require more careful coordination, but it can provide a useful writing or transaction position when designed properly.
Accessible Routes and Walking Surfaces
Section 904.2 requires the portions of counters covered by Section 904 to be adjacent to a walking surface complying with Section 403.
The accessible position must connect to the facility’s accessible route.
Review:
- Path from the accessible entrance
- Door clearances
- Changes in level
- Rugs and floor transitions
- Queue layout
- Furniture projections
- Turning and passing conditions
- Approach from waiting areas
A compliant counter placed behind an inaccessible route does not provide useful access.
Queue and waiting lines serving covered counters also have accessibility requirements. Stanchions, ropes and movable signs should not narrow or obstruct the route.
Equipment and Communication at the Counter
The counter height does not address every part of the interaction.
Consider:
- Card readers
- Signature devices
- Tablets
- Check-in screens
- Document trays
- Microphones
- Intercoms
- Badge printers
- Pass-through openings
Equipment needed to complete the service should be reachable and usable at the accessible position.
Avoid requiring a visitor to reach across the raised counter or hand private information through another customer’s space.
If security glazing separates staff and visitors, Section 904.6 requires a method that facilitates voice communication. The Standards mention options such as grilles, slats, talk-through baffles, intercoms and telephone handset devices.
Reception Counter or Public Work Surface?
Some reception areas provide a surface where visitors fill out forms without direct staff service.
That surface may be a work surface rather than a sales or service counter.
Sections 226 and 902 address work surfaces used by people other than employees. Section 902 includes:
- Clear floor space for a forward approach
- Knee and toe clearance
- A work-surface height from 28 inches minimum to 34 inches maximum
Do not automatically apply the 36-inch service-counter maximum to a writing surface or the work-surface range to a service counter. Confirm the surface type and governing section.
When one physical counter serves both purposes, the design team should review all applicable functions.
Employee Workstations
The public side and employee side are different accessibility questions.
The ADA Standards do not generally require employee-only work surfaces to comply with Section 902 at initial construction in the same way as public work surfaces. However, employers may have obligations to provide reasonable accommodations to employees with disabilities.
The advisory to Section 226 recommends considering work surfaces that are flexible and allow variable heights and clearances.
Practical planning may include:
- Adjustable work surfaces
- Removable cabinets
- Flexible equipment locations
- Adequate workstation entry
- Adaptable storage
- Accessible controls
Discuss employee accommodation planning with the appropriate human-resources, legal and accessibility professionals.
Renovations and Existing Counters
Existing facilities and alterations require project-specific review.
Section 904.4 includes a limited exception for certain alterations where providing the normally required counter length would reduce the number of existing counters at workstations or existing mailboxes. Under that exception, a shorter accessible portion may be permitted when its other conditions are satisfied.
Do not assume that the exception applies simply because a building already exists.
The legal duties for new construction, alterations and barrier removal are not identical. The ADA Title III small-business primer provides an introduction, but the project should be reviewed by qualified professionals.
Common Reception Desk Accessibility Mistakes
Treating 36 inches as the only rule
Height is only one part of accessible service.
Adding a small shelf
The accessible portion must meet the applicable length, depth, approach and service requirements.
Blocking clear floor space
Furniture and displays can make an approved design unusable after opening.
Providing the wrong service
The accessible position should provide the same type and level of service.
Forgetting equipment
Card readers, screens and document trays need to work at the accessible position.
Confusing service counters and work surfaces
Different sections and dimensions may apply.
Ignoring the route
Visitors must be able to reach and use the counter.
Assuming federal standards are the only rules
State, local and program-specific requirements may also apply.
Labeling a product “ADA compliant”
Compliance depends on the complete installation, route, use and jurisdiction—not the furniture alone.
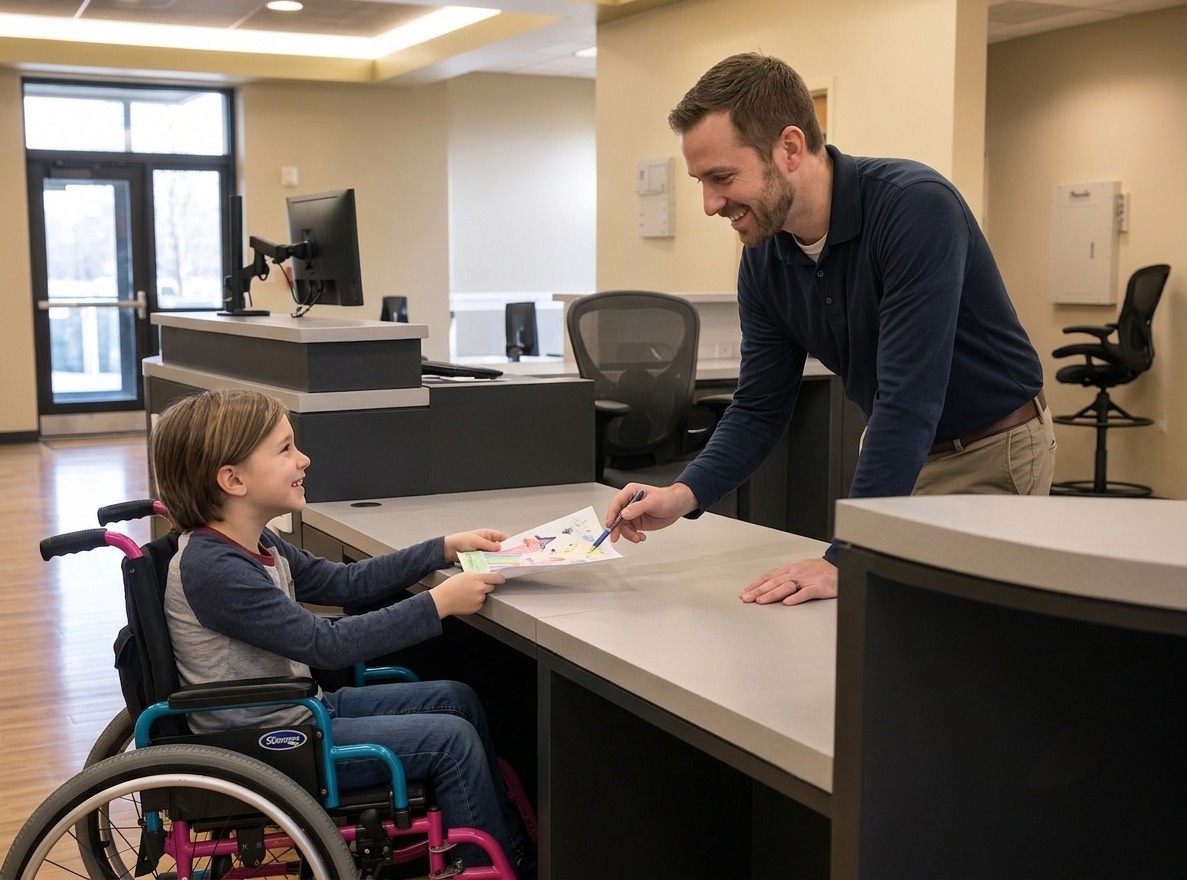
Accessibility Review Checklist
Ask the project team to confirm:
- What type of counter or surface is being provided?
- What services occur at each location?
- Which federal, state and local rules apply?
- Is at least one of each required service type accessible?
- Is the correct approach being used?
- Does the counter meet the applicable height, length and depth?
- Is knee and toe clearance required?
- Is compliant clear floor space shown?
- Does the accessible route connect to the position?
- Can all necessary equipment be used there?
- Will staff provide equivalent service?
- Can displays and furniture be kept out of the clear space?
- Has the final installation been reviewed by qualified professionals?
Frequently Asked Questions
What height should an ADA reception desk be?
For sales and service counters covered by Section 904.4, the accessible portion is limited to 36 inches maximum above the finish floor. Other surface types may have different requirements, so the project team must identify the function first.
How long must the accessible counter section be?
Under the 2010 ADA Standards, a parallel approach generally requires at least 36 inches of accessible counter length. A forward approach generally requires at least 30 inches together with knee and toe clearance. Exceptions may apply in limited alteration conditions.
Does an accessible reception counter need knee clearance?
Knee and toe clearance is required when a forward approach is used under Section 904.4.2. A parallel approach under Section 904.4.1 does not use the same under-counter configuration.
Can a reception desk use a parallel approach?
The 2010 Standards permit parallel or forward approaches for covered sales and service counters when their respective requirements are satisfied.
Is a lowered shelf enough?
Not necessarily. The accessible portion must satisfy the applicable length, height, depth, approach and clear-floor-space requirements and provide equivalent service.
Does every section of a reception desk have to be accessible?
Section 227.3 requires at least one of each type of sales or service counter to comply. Different services at the same installation may need separate review.
Can furniture be placed in front of the accessible counter when it is not busy?
The clear floor space must remain available. Chairs, signs, displays and other objects should not block the accessible position.
Are reception desk requirements the same in every state?
No. Federal ADA requirements may be supplemented by state accessibility rules, local building codes and other regulations.
Is the employee side required to be accessible?
Employee-only workstations have different scoping considerations, but employers may need to provide reasonable accommodations. Flexible workstation design can make later adaptation easier.
Can Envisionary Images certify that a reception desk is ADA compliant?
Furniture alone cannot establish compliance. The complete installation, route, floor space, service, equipment and applicable jurisdiction must be reviewed by the qualified professionals responsible for the project.
Continue planning

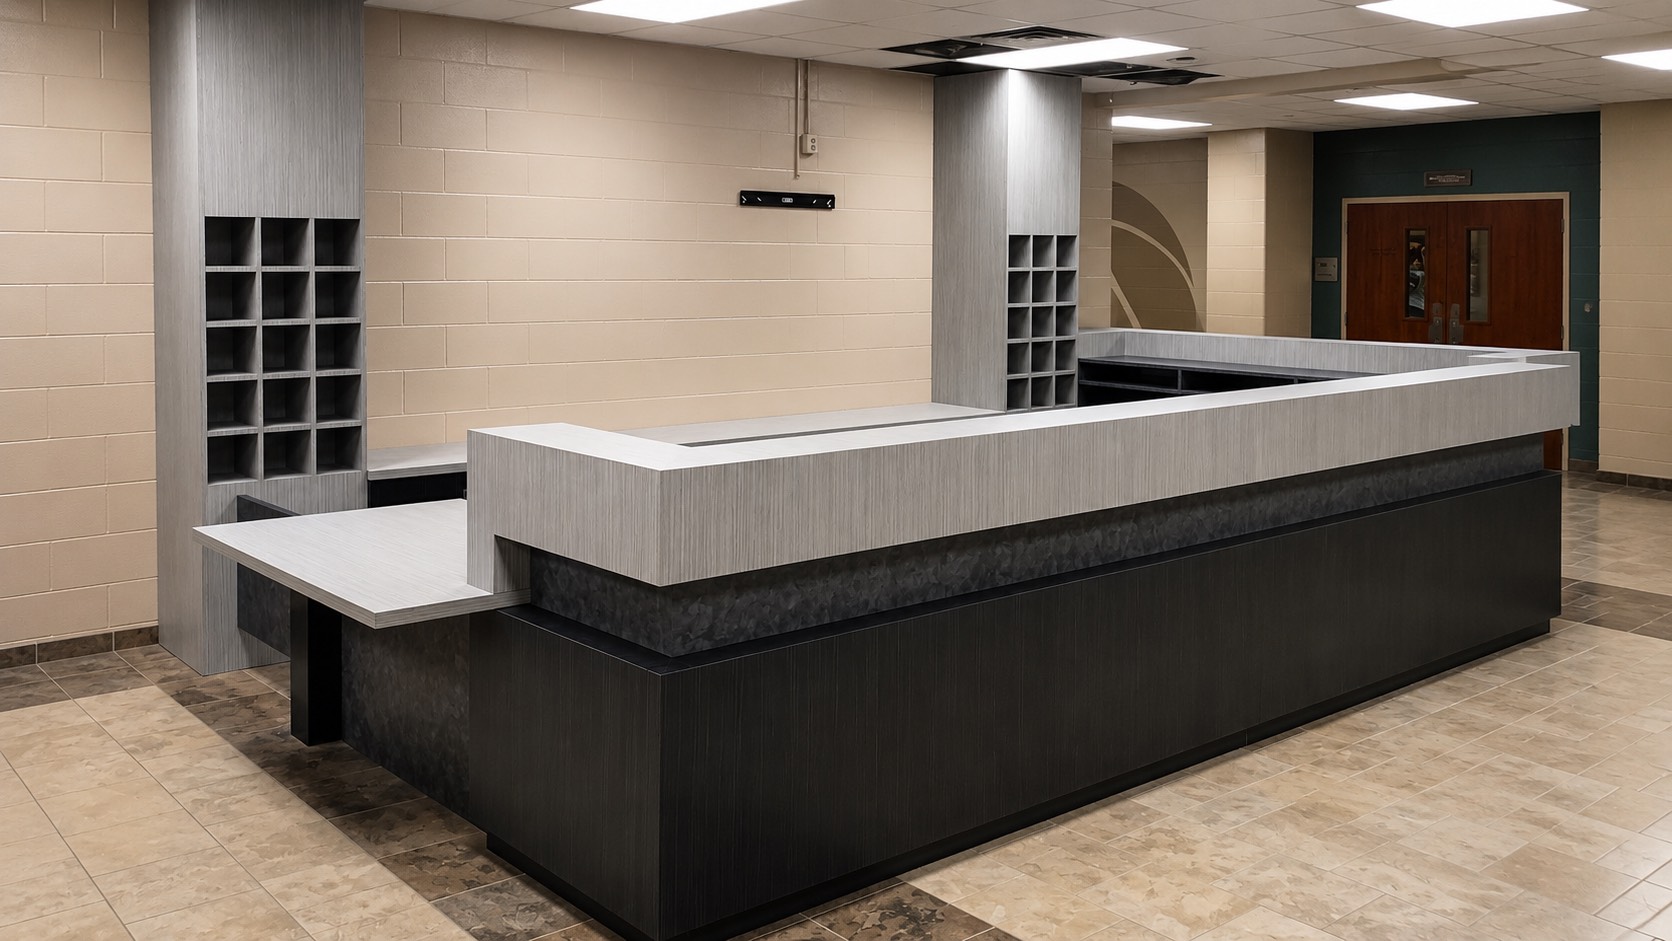
Related Reception Desk Guides
Authoritative Sources
- 2010 ADA Standards for Accessible Design
- Department of Justice Guidance on the 2010 ADA Standards
- ADA Title III Small-Business Primer
Keep these links current and complete a professional legal/accessibility review immediately before publication.