Reception & Lobby
How to Choose the Right Reception Desk
Choose around the room, visitor experience, staff workflow, equipment, storage, accessibility, materials, budget, and delivery—not appearance alone.
On this page
- Define the Desk’s Job
- Study the Room and Traffic
- Decide How Many People the Desk Must Support
- Choose the Right Desk Shape
- Compare Single-Level and Two-Level Counters
- Plan the Employee Side
- Make an Equipment Schedule
- Plan Storage Before Choosing Cabinetry
- Include Accessibility From the Beginning
- Choose Materials for the Actual Environment
- Decide How Much Branding the Desk Needs
- Compare Prefab, Modified and Custom Desks
- Establish a Realistic Budget
- Plan the Timeline and Delivery
- Test the Decision Before Ordering
- Common Reception Desk Buying Mistakes
- Reception Desk Decision Checklist
- Frequently Asked Questions
- Ready to Choose a Reception Desk?
The right reception desk supports the visitor interaction, gives employees a functional workstation, fits the room and circulation, accommodates equipment and storage, and can be delivered into the building. Appearance matters, but it should follow those decisions rather than lead them.
A desk can look right in a photograph and still be too large for the lobby, too small for the staff, short on storage or poorly arranged for visitors. The shape may fight the traffic pattern. The printer may have nowhere to go. A raised counter may conceal clutter while making conversation awkward.
This guide walks through the decisions to make before choosing a prefab desk, modifying a standard design or commissioning a custom piece.
Define the Desk’s Job
Begin with what happens at the desk.
Possible responsibilities include:
- Greeting visitors
- Checking in patients, tenants or guests
- Answering phones
- Scheduling appointments
- Processing payments
- Issuing badges or keys
- Receiving packages
- Monitoring an entrance
- Completing paperwork
- Providing directions
- Supporting security procedures
List weekly tasks, occasional tasks and items that need storage.
Then ask which tasks happen at the same time.
One employee may need to greet a visitor while another answers a phone. A leasing-office receptionist may welcome a prospect while staff members pass behind the desk. A hotel counter may handle arrival, payment, keys and luggage questions at one position.
The desk should support those moments without forcing people to work over one another.
Study the Room and Traffic
Measure the available space, but do not stop there.
Map:
- Entrances
- Door swings
- Hallways
- Elevators
- Waiting areas
- Visitor destinations
- Staff doors
- Columns
- Floor outlets
- Wall power and data
Watch where people naturally walk.
The desk should be easy to identify without becoming an obstacle. Visitors need room to approach and step aside after the conversation. Staff need an entry point that does not cross the visitor line.
An island desk can work in an open lobby but feel oversized in a narrow room. A straight desk can use a wall efficiently but may be difficult to see from more than one entrance.
Choose the location and traffic relationship before choosing the shape.
Decide How Many People the Desk Must Support
Plan for the busiest normal condition rather than the quietest hour.
Ask:
- How many employees work there at once?
- Do they sit, stand or alternate?
- Do they perform the same task?
- Does each person need a computer?
- Is equipment shared?
- How often do visitors form a line?
- Could staffing change?
A two-person desk is not automatically a one-person desk made twice as long.
Each employee may need:
- A usable work surface
- Screen and keyboard space
- Legroom
- Storage
- Visitor interaction
- Access to shared equipment
- A clear way in and out
Allow enough room for chairs, drawers and movement inside the workstation.
Choose the Right Desk Shape
The best shape follows the room and workflow.
Straight reception desk
A straight desk works well when:
- Visitors approach from one main direction
- The desk sits along a wall
- The available area is narrow
- A simple footprint is preferred
It can be efficient and economical, but a long straight counter may separate staff functions poorly unless the interior is planned carefully.
L-shaped reception desk
An L-shaped desk can:
- Serve two approach directions
- Separate visitor service from staff work
- Add storage and work surface
- Define a corner of the lobby
The inside corner should remain useful. Avoid creating a deep area that becomes difficult to reach.
U-shaped reception desk
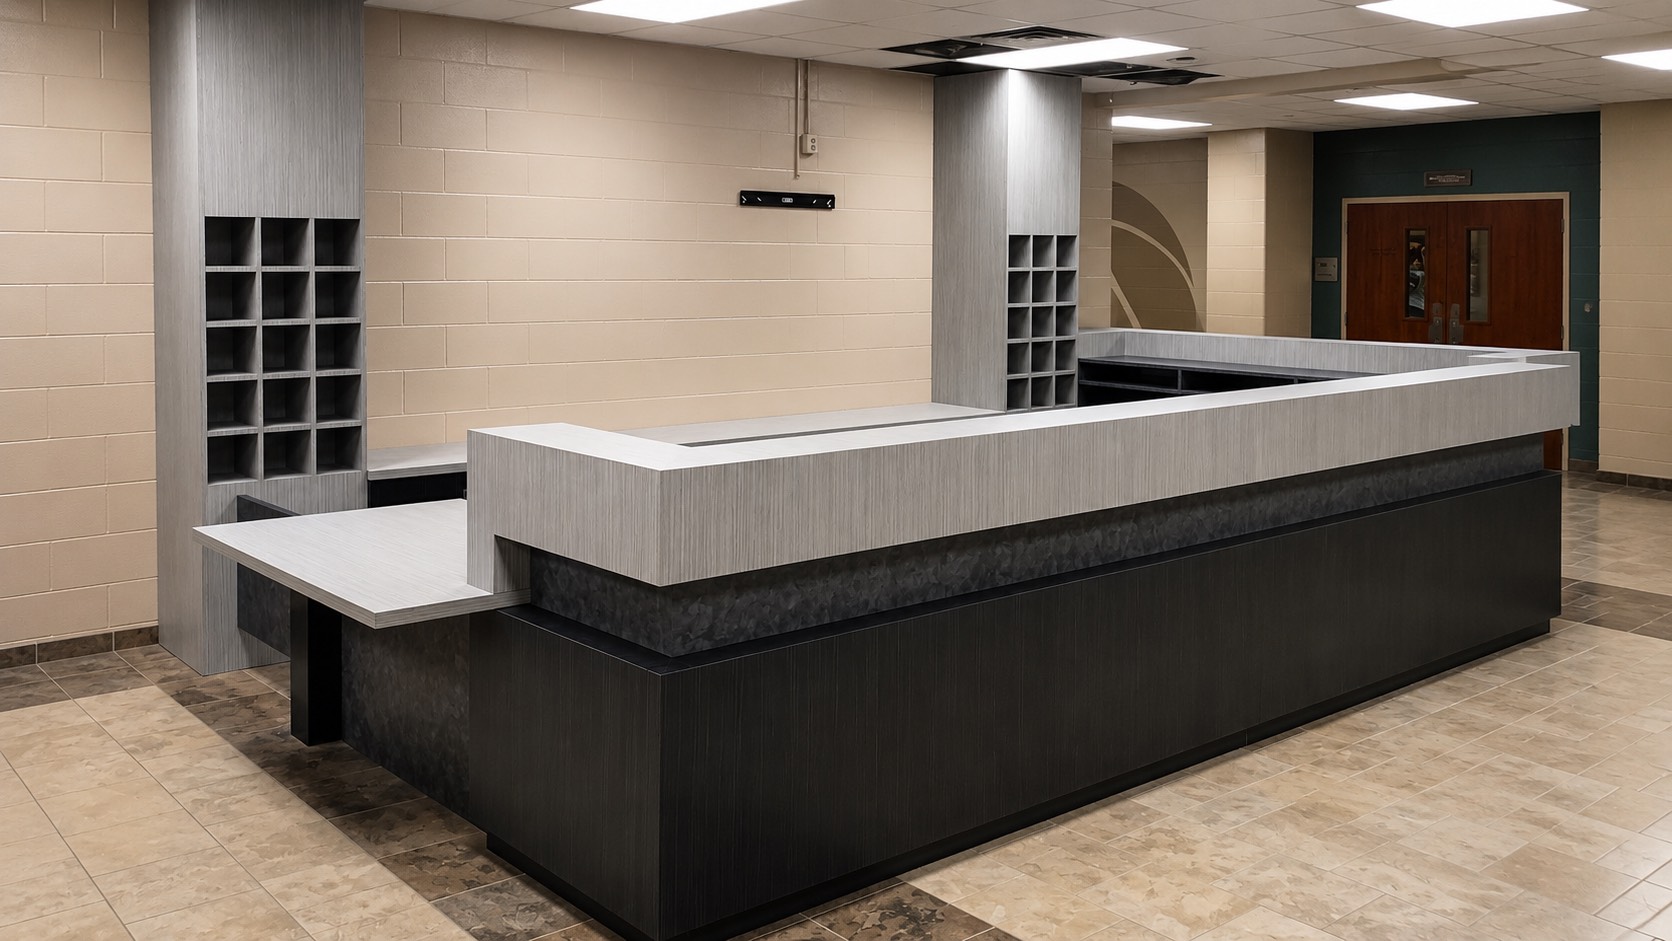
A U-shaped arrangement can provide a larger enclosed workstation for several staff members.
It needs:
- Adequate interior circulation
- A clear staff entrance
- Careful equipment placement
- Enough lobby space around the exterior
It can feel defensive when the walls are too high or the opening is too narrow.
Curved reception desk

A curved desk can soften a large room and welcome approach from several angles.
Curves affect:
- Cabinet construction
- Countertop fabrication
- Usable storage
- Work-surface depth
- Budget
Choose a curve because it works with the room, not simply because it looks custom.
Island or multi-sided desk
An island can serve multiple entrances or traffic directions.
It works best in a large open area with:
- Circulation on every required side
- Floor power and data
- Clear line management
- Enough visual space around it
Compare Single-Level and Two-Level Counters
Single-level counter
A single-level desk can feel open and direct.
Advantages may include:
- Easier conversation
- Simpler construction
- Clear sightlines
- Flexible use of the surface
The employee work area, documents and equipment may remain more visible.
Two-level counter
A raised visitor counter can:
- Conceal screens and paperwork
- Define the interaction point
- Provide a standing transaction surface
- Add architectural presence
It should not be so high, deep or massive that it becomes difficult to reach across or makes visitors feel separated from staff.
Mixed-height counter
A mixed-height design may combine employee work surfaces, standing service and accessible interaction.
Every height should support a real function. Avoid decorative level changes that reduce usable space.
For dimension planning, read Reception Desk Dimensions: A Practical Planning Guide.
For federal accessibility considerations, read ADA Requirements for Reception Desks.
Plan the Employee Side
The visitor sees the front. Staff live with the back.
Plan:
- Work surfaces
- Chairs and legroom
- Monitor positions
- Phone access
- Printer access
- Drawers
- Adjustable shelving
- Personal storage
- Waste and recycling
- Cable management
- Staff entry
Put frequently used items within easy reach.
If two people share a printer, place it where one can use it without moving behind the other’s chair. If staff regularly step out to greet visitors, keep the exit clear.
The front of the desk should not be finalized before the working side has been tested.
Make an Equipment Schedule
List each device with its dimensions and connection requirements.
Include:
- Monitors
- Computers or docking stations
- Phones
- Printers
- Scanners
- Card readers
- Badge printers
- Label printers
- Tablets
- Charging docks
- Network equipment
Check:
- Power
- Data
- Cable-entry points
- Ventilation
- Paper loading
- Lid and tray clearance
- Service access
- Future replacement
Avoid openings built so tightly around one device that the furniture becomes obsolete when the model changes.
Plan Storage Before Choosing Cabinetry
Storage should follow inventory.
Separate items into:
Daily-use supplies
- Pens
- Forms
- Visitor badges
- Keys
- Brochures
- Office supplies
Equipment
- Chargers
- Spare devices
- Printer supplies
- Cables
Secure items
- Cash
- Records
- Keys
- Access cards
- Electronic devices
Oversized or occasional items
- Deliveries
- Marketing materials
- Seasonal displays
- Event supplies
Not everything belongs inside the desk.
A nearby storage cabinet may serve bulky supplies better than making the reception desk larger and more expensive.
Include Accessibility From the Beginning
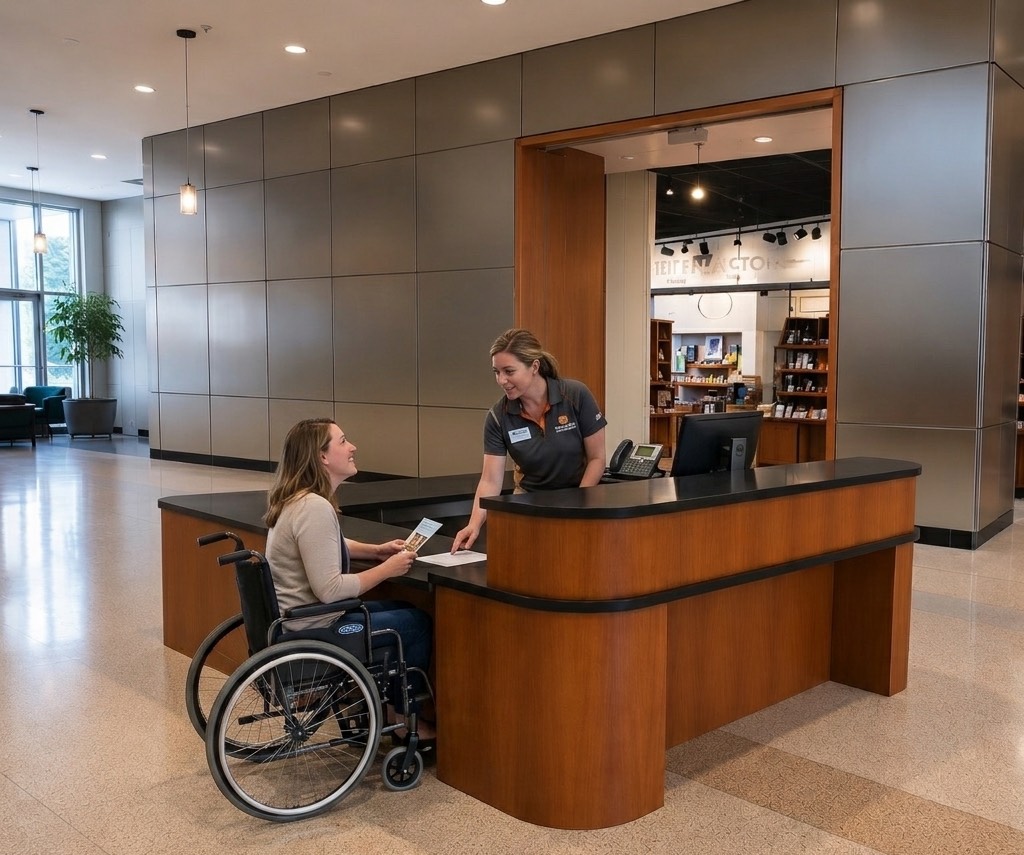
Accessibility affects the service counter, route, approach space, equipment and service provided.
The exact requirements depend on:
- Counter function
- Project type
- Jurisdiction
- New construction or alteration conditions
- Federal, state and local rules
Do not add a lower ledge after the rest of the desk is designed and assume the installation is complete.
Have the project’s architect, accessibility specialist, contractor, code official or other qualified professional identify the applicable requirements before fabrication.
The furniture should then be designed around those approved requirements.
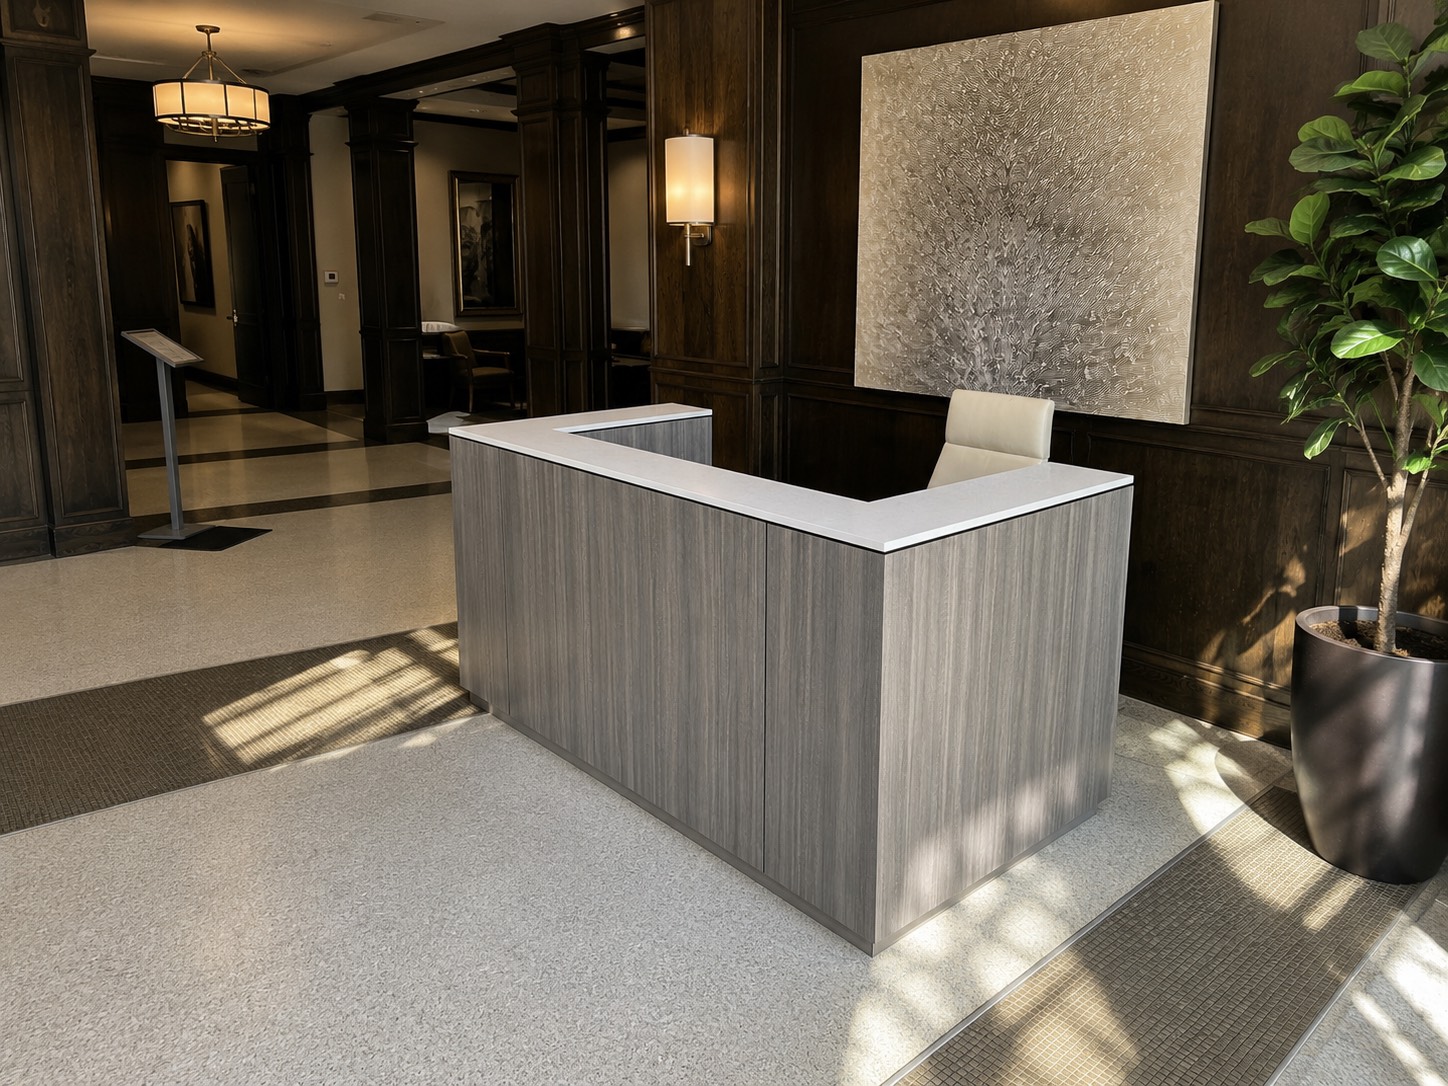
Choose Materials for the Actual Environment
Compare materials by:
- Traffic
- Cleaning
- Impact resistance
- Moisture resistance
- Fingerprints
- Edge durability
- Repairability
- Weight
- Budget
- Expected lifespan
Possible materials include:
- Commercial laminate
- Wood veneer
- Solid-surface countertops
- Painted panels
- Metal accents
- Acrylic
- Glass
- Integrated lighting
No material is automatically premium or practical in every application.
A delicate finish may work in a quiet executive lobby and fail in a busy public entrance. A heavy countertop may be appropriate for a fixed installation and impractical for a mobile desk.
Choose a limited palette that connects with the room and can be maintained.
Decide How Much Branding the Desk Needs
The reception desk can support the organization’s identity through:
- Shape
- Color
- Materials
- Logo placement
- Dimensional lettering
- Lighting
- Signage
Branding should help visitors recognize the desk and understand its purpose.
Avoid:
- Oversized logos
- Too many material changes
- Lighting that makes the logo difficult to read
- Decorative details that reduce storage
- A design disconnected from the lobby
The strongest reception desks feel like part of the architecture rather than temporary display furniture.
Compare Prefab, Modified and Custom Desks
Prefab reception desk
Prefab may be the right choice when:
- Standard dimensions fit
- The workflow is simple
- Minimal storage is needed
- The timeline is short
- Budget is the main constraint
Confirm dimensions, materials, delivery method and assembly requirements before ordering.
Modified standard design
A standard design with selected changes may provide a useful middle ground.
Possible modifications include:
- Size
- Finish
- Logo
- Counter material
- Storage arrangement
- Lighting
Ask which elements can genuinely be changed without turning the project into a full custom build.
Custom reception desk
Custom becomes useful when:
- The room has unusual dimensions
- Multiple workstations must fit together
- The desk responds to existing architecture
- Storage is specific
- Technology must be integrated
- Branding is important
- Standard furniture creates workflow problems
Custom should solve project-specific problems. It should not be selected only because it sounds more impressive.
A strong custom-design process starts with evidence: room measurements, photographs, staff count, tasks, equipment, storage inventory, accessibility requirements, preferred materials, budget, timeline and delivery conditions. Those inputs allow the designer to explain why the proposed shape, dimensions and details belong in the project.
Establish a Realistic Budget
Reception desk cost may be affected by:
- Overall size
- Shape
- Curves and angles
- Number of workstations
- Cabinet construction
- Materials
- Countertops
- Lighting
- Logos
- Equipment integration
- Shipping
- Crating
- Installation
- Site access
A larger straight desk may cost less than a smaller curved desk with complex finishes and lighting.
Share a realistic budget range early. It helps the designer recommend where customization adds value and where the project should remain simple.
Confirm current Envisionary Images pricing guidance before publication or requesting a formal estimate.
Plan the Timeline and Delivery
A reception desk project may include:
- Information gathering
- Design direction
- Revisions
- Approval
- Material ordering
- Fabrication
- Finishing
- Crating
- Shipping
- Installation coordination
Begin with the date the desk needs to be operational and work backward.
Also confirm:
- Exterior doors
- Interior doors
- Hallways
- Elevators
- Stairs
- Loading access
- Floor protection
Large desks may need to be built in sections for delivery and site assembly.
Test the Decision Before Ordering
Use tape, boxes or temporary tables to mark the proposed footprint.
Test:
- Visitor approach
- Staff movement
- Waiting lines
- Desk height
- Equipment
- Chair clearance
- Storage access
- Nearby doors
Ask employees to perform real tasks at the mockup.
A simple test can reveal that the desk is too deep, the staff entrance is too narrow or the printer blocks another workstation.
Common Reception Desk Buying Mistakes
Shopping by appearance first
Start with work, space and traffic.
Guessing at dimensions
Measure the room, equipment and delivery route.
Underestimating storage
Unstored supplies will collect on the visible counter.
Forgetting cables and service access
Equipment must be connected, maintained and replaced.
Ignoring the employee side
The desk must support staff every day, not only look polished from the lobby.
Making the desk too imposing
Visitors should understand where to approach without feeling separated by a wall.
Treating accessibility as an add-on
Include the applicable project requirements before finalizing the layout.
Choosing custom without a reason
Custom should provide measurable functional or architectural value.
Buying before testing the footprint
A full-size mockup can expose problems that drawings do not.
Reception Desk Decision Checklist
Before choosing a desk, confirm:
- Functions
- Staff count
- Visitor volume
- Room dimensions
- Traffic paths
- Desk shape
- Workstation dimensions
- Equipment
- Power and data
- Storage
- Accessibility requirements
- Materials
- Branding
- Budget
- Timeline
- Delivery route
If several answers remain uncertain, the project is not ready for furniture selection.
Frequently Asked Questions
What type of reception desk is best?
The best type supports the required service, staff workflow, equipment, storage, accessibility and room layout. No single desk shape or style is best for every project.
Should a reception desk be straight or curved?
A straight desk is efficient along a wall or in a narrow area. A curved desk can suit an open lobby with approach from several directions. Choose based on traffic and function.
How big should a reception desk be?
Size depends on staff, visitor positions, equipment, storage and available circulation. Build the dimensions from work zones rather than selecting a universal size.
Is a two-level reception desk better?
A two-level desk can screen equipment and provide a standing visitor counter. A single-level desk may feel more open. The better choice depends on service, visibility and accessibility.
How much storage should a reception desk have?
Store daily supplies and equipment used at the desk. Bulky or occasional items may belong in nearby storage so the desk does not become unnecessarily large.
What materials are best for a reception desk?
Choose materials for traffic, cleaning, impact, moisture, repairability, appearance and budget. Commercial laminate, wood veneer, solid surfaces, painted panels and metal can all be appropriate.
Should a reception desk include the company logo?
A logo can help visitors identify the desk. Keep the scale and treatment connected to the architecture and preserve the desk’s function.
Is a custom reception desk worth it?
Custom is valuable when it solves unusual dimensions, workflow, storage, technology or branding needs that standard furniture cannot address.
What information is needed for a reception desk quote?
Provide photos, available dimensions, staff count, equipment, storage, materials, budget, timeline, delivery location and examples of preferred designs.
How early should a reception desk be ordered?
Begin early enough for planning, revisions, approval, materials, fabrication and delivery. Confirm the current production schedule before committing to an installation date.
Continue planning
Related Reception Desk Guides