Reception & Lobby
Choose Reception Desk Dimensions That Fit People, Equipment, and Traffic
Plan reception-desk height, depth, staff clearance, monitor distance, transaction counters, and lobby space around the people and work the desk must support.
On this page
- Start With the Room, Not the Desk
- Define What Happens at the Desk
- How Wide Should a Reception Desk Be?
- How Deep Should a Reception Desk Be?
- Plan Counter Height by Function
- Choose Between Single-Level and Two-Level Designs
- Plan the Employee Work Area
- Measure Equipment Before Finalizing the Desk
- Build Storage Around Inventory
- Leave Space Around the Reception Desk
- Match the Shape to the Room
- Account for Delivery and Installation
- Common Reception Desk Dimension Mistakes
- Information to Gather Before Requesting a Design
- Frequently Asked Questions
- Planning a Reception Desk?
Searching for standard reception desk dimensions usually produces a collection of numbers. Those numbers can be useful, but they do not tell you whether a desk will work in your lobby.
A reception counter for one standing employee has different requirements than a two-person desk with computers, printers, files and visitor seating. A compact information point does not need the same depth as a security desk or leasing-office workstation.
The right dimensions come from the work, the people and the room.
This guide explains how to plan the width, depth, height and surrounding space of a reception desk without treating one standard size as the answer for every project.
Start With the Room, Not the Desk
Measure the area before choosing a desk size.
Record:
- Available wall and floor dimensions
- Door locations and door swings
- Columns and architectural projections
- Hallways and circulation routes
- Floor outlets and wall outlets
- Data connections
- Thermostats, switches and access panels
- Existing furniture
- Delivery routes
Then mark the space people need to approach, wait, speak with staff and continue through the lobby.
A desk may fit between two walls and still be too large for the room. The space in front of it matters as much as the furniture footprint.
Watch the lobby during its busiest period when possible. Note where people naturally walk, where lines form and whether a visitor standing at the counter would block another route.
Also check the view from the primary entrance. Visitors should be able to recognize where reception is located without walking through the room to search for it. Desk placement, lighting, signage, contrast and a clear approach can establish that destination without making the desk unnecessarily large.
Plan around peak arrivals rather than an average quiet moment. A church between services, a hotel during group check-in or a leasing office during an event may need temporary queue space that remains open circulation at other times.
Define What Happens at the Desk
Before setting dimensions, list the work performed there.
Possible functions include:
- Greeting visitors
- Answering questions
- Checking people in
- Completing forms
- Processing payments
- Receiving deliveries
- Issuing badges or keys
- Scheduling appointments
- Handling phone calls
- Monitoring entrances
- Storing files and supplies
Each function changes the plan.
A visitor who only asks for directions needs little counter space. A visitor completing paperwork may need a comfortable writing surface. A staff member working at a computer needs room for the screen, keyboard, cables and documents. A printer requires operating clearance as well as a place to sit.
Design around the complete task rather than the equipment list alone.
How Wide Should a Reception Desk Be?
There is no universal reception desk width.
Width depends on:
- Number of employees
- Number of visitor positions
- Equipment
- Storage
- Desk shape
- Required accessible service
- Available circulation
Instead of starting with an arbitrary overall width, build the desk from work zones.
One-person reception desk
A single-person desk needs enough room for the employee to work without stacking every item on the same surface.
Plan the width around:
- Computer or monitor
- Keyboard and mouse
- Telephone
- Frequently used documents
- Printer location
- Personal work area
- Visitor interaction point
A very narrow desk may technically hold the equipment while leaving no usable space for paperwork or conversation.
Two-person reception desk
Do not simply double the width of a one-person desk.
Two employees may need:
- Separate work surfaces
- Independent storage
- Room to enter and leave
- Shared printer access
- Space between screens
- Separate visitor positions
Study whether both employees perform the same work. One may greet visitors while the other handles administrative tasks. Their space requirements may be different.
Three or more positions
Larger desks should be planned as connected workstations rather than one uninterrupted counter.
Break the desk into zones for:
- Visitor service
- Staff work
- Shared equipment
- Accessible interaction
- Secure storage
- Entry and exit
Long counters can create walking distance inside the workstation. Place shared items where employees can reach them without repeatedly crossing behind one another.
How Deep Should a Reception Desk Be?
Reception desk depth includes more than the visible work surface.
It may need to accommodate:
- Countertop overhang
- Visitor ledge
- Employee work surface
- Monitor or laptop
- Cable space
- Modesty panel
- Cabinets or drawers
- Legroom
- Equipment ventilation
A shallow desk can work for a standing information point or tablet station. A seated computer workstation generally needs more depth.
Commercial reception-desk references commonly place employee work surfaces around 24–30 inches deep and overall reception-desk footprints around 30–42 inches. Use those figures only for early planning. The correct depth must support the actual monitor, input devices, visitor ledge, cables, equipment access and construction.
Measure the actual equipment, including stands, plugs and cable connections. A monitor base may fit while its power connection presses against the back panel. A printer may fit inside a cabinet but lack enough clearance for its lid or paper tray.
For computer work, measure from the employee's eyes to the screen—not from the desk edge to the monitor base. OSHA recommends placing the monitor at least 20 inches away and describes 20–40 inches as a generally preferred viewing range. See OSHA's monitor guidance.
Avoid making the desk deeper simply to create more storage. Excessive depth can place visitors too far from staff and make the front counter difficult to reach from the employee side.
Plan Counter Height by Function
Many reception desks use more than one height.
Visitor-facing transaction counter
A raised counter can:
- Conceal some work surface clutter
- Create a clear visitor interaction point
- Provide a standing transaction surface
- Add visual presence
It can also become a barrier when it is too tall or too massive.
Employee work surface
The employee surface should be planned around the actual work and whether staff sit, stand or alternate.
Commercial furniture references commonly use approximately 29–30 inches for a seated staff surface, but that convention does not prove the surface fits every employee or task. OSHA focuses on neutral posture rather than one universal desk height. See its guidance for good working positions and computer desks.
Consider:
- Chair and arm height
- Keyboard position
- Monitor height
- Writing tasks
- Legroom
- Adjustable equipment
- Sit-to-stand requirements
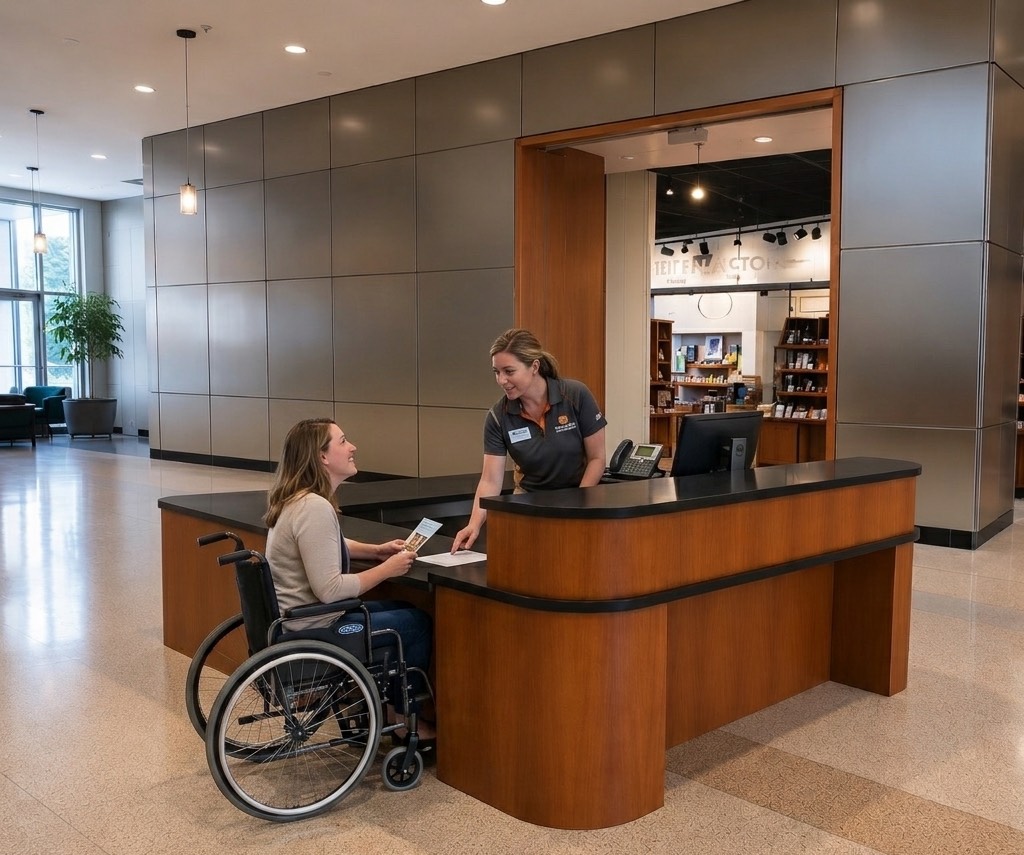
Accessible service counter
Accessible counter planning involves more than adding a lowered section.
Where the 2010 ADA Standards for sales and service counters apply, the accessible portion is limited to 36 inches maximum above the finished floor. A parallel approach generally requires at least 36 inches of counter length. A forward approach generally requires at least 30 inches together with compliant knee and toe space. The applicable surface type, approach and project conditions still require qualified review.
The counter, approach, clear floor space, route and service provided at that position all matter. Applicable requirements depend on the project and jurisdiction.
For current technical guidance, use the separate article ADA Requirements for Reception Desks and have final dimensions reviewed by qualified project professionals.
Choose Between Single-Level and Two-Level Designs
Single-level desk
A single-level counter can feel open and approachable.
It may work well when:
- Staff and visitors use the same surface height
- Equipment can remain visually organized
- The desk has a simple function
- Clear sightlines are important
The tradeoff is that screens, documents and cables may be more visible.
Two-level desk
A two-level design separates the employee work surface from the visitor counter.
It may provide:
- Visual screening
- A standing interaction surface
- Separate staff and visitor zones
- More opportunities for integrated storage
The upper counter should not become so deep or high that employees cannot comfortably hand materials to visitors.
Mixed-height desk
A mixed-height design can include standing service, accessible service and employee work areas within one piece.
Every section should have a clear purpose. Avoid adding height changes only for visual interest.
Plan the Employee Work Area
The interior side of the desk should be dimensioned as carefully as the public side.
Check:
- Chair clearance
- Knee and leg space
- Distance between cabinets
- Movement behind multiple employees
- Drawer and door swings
- Entry opening
- Printer access
- Waste and recycling
- Personal storage
- Cable access
Open every proposed drawer and cabinet on the plan. Make sure one employee can use storage without blocking another person’s chair or the workstation entrance.
If staff regularly leave the desk to greet visitors, plan an exit that does not require squeezing past another employee.
Measure Equipment Before Finalizing the Desk
Create an equipment schedule with dimensions for:
- Monitors
- Laptops
- Docking stations
- Phones
- Printers
- Label printers
- Scanners
- Card readers
- Badge equipment
- Routers
- Charging docks
Include operating clearance.
A printer needs room for:
- Paper loading
- Output
- Toner or ink replacement
- Cable connections
- Ventilation
- Removal for service
Also identify which equipment may change. Designing an opening around one exact printer can create a problem when the model is discontinued.
Build Storage Around Inventory
Storage requirements influence width and depth quickly.
List what belongs at the desk:
- Forms
- Brochures
- Office supplies
- Visitor badges
- Keys
- Devices
- Personal items
- Cleaning supplies
- Shipping materials
- Files
Separate frequently used items from occasional storage.
Frequently used supplies should be reachable without leaving the workstation. Bulky or rarely used materials may belong in a nearby cabinet instead of making the reception desk unnecessarily large.
Lockable storage may be appropriate for keys, cash, devices or sensitive records.
Leave Space Around the Reception Desk
The desk footprint is only part of the space plan.
Allow for:
- Visitor approach
- Accessible routes
- Waiting
- Passing traffic
- Conversation
- Wheelchairs and mobility devices
- Strollers, bags and deliveries
- Staff entry
- Open doors and drawers
Do not place a visitor position directly in a required circulation route.
If lines are likely, map where they begin and end. A check-in process that works with two visitors may fail when ten arrive together.
Use tape on the floor or temporary tables to test the proposed footprint before approving a large custom desk.
There is no dependable percentage of a lobby that should automatically be assigned to reception. Test the desk, employee zone, visitor approach, accessible route, peak queue, waiting area, door swings and adjacent circulation together during the busiest expected condition.
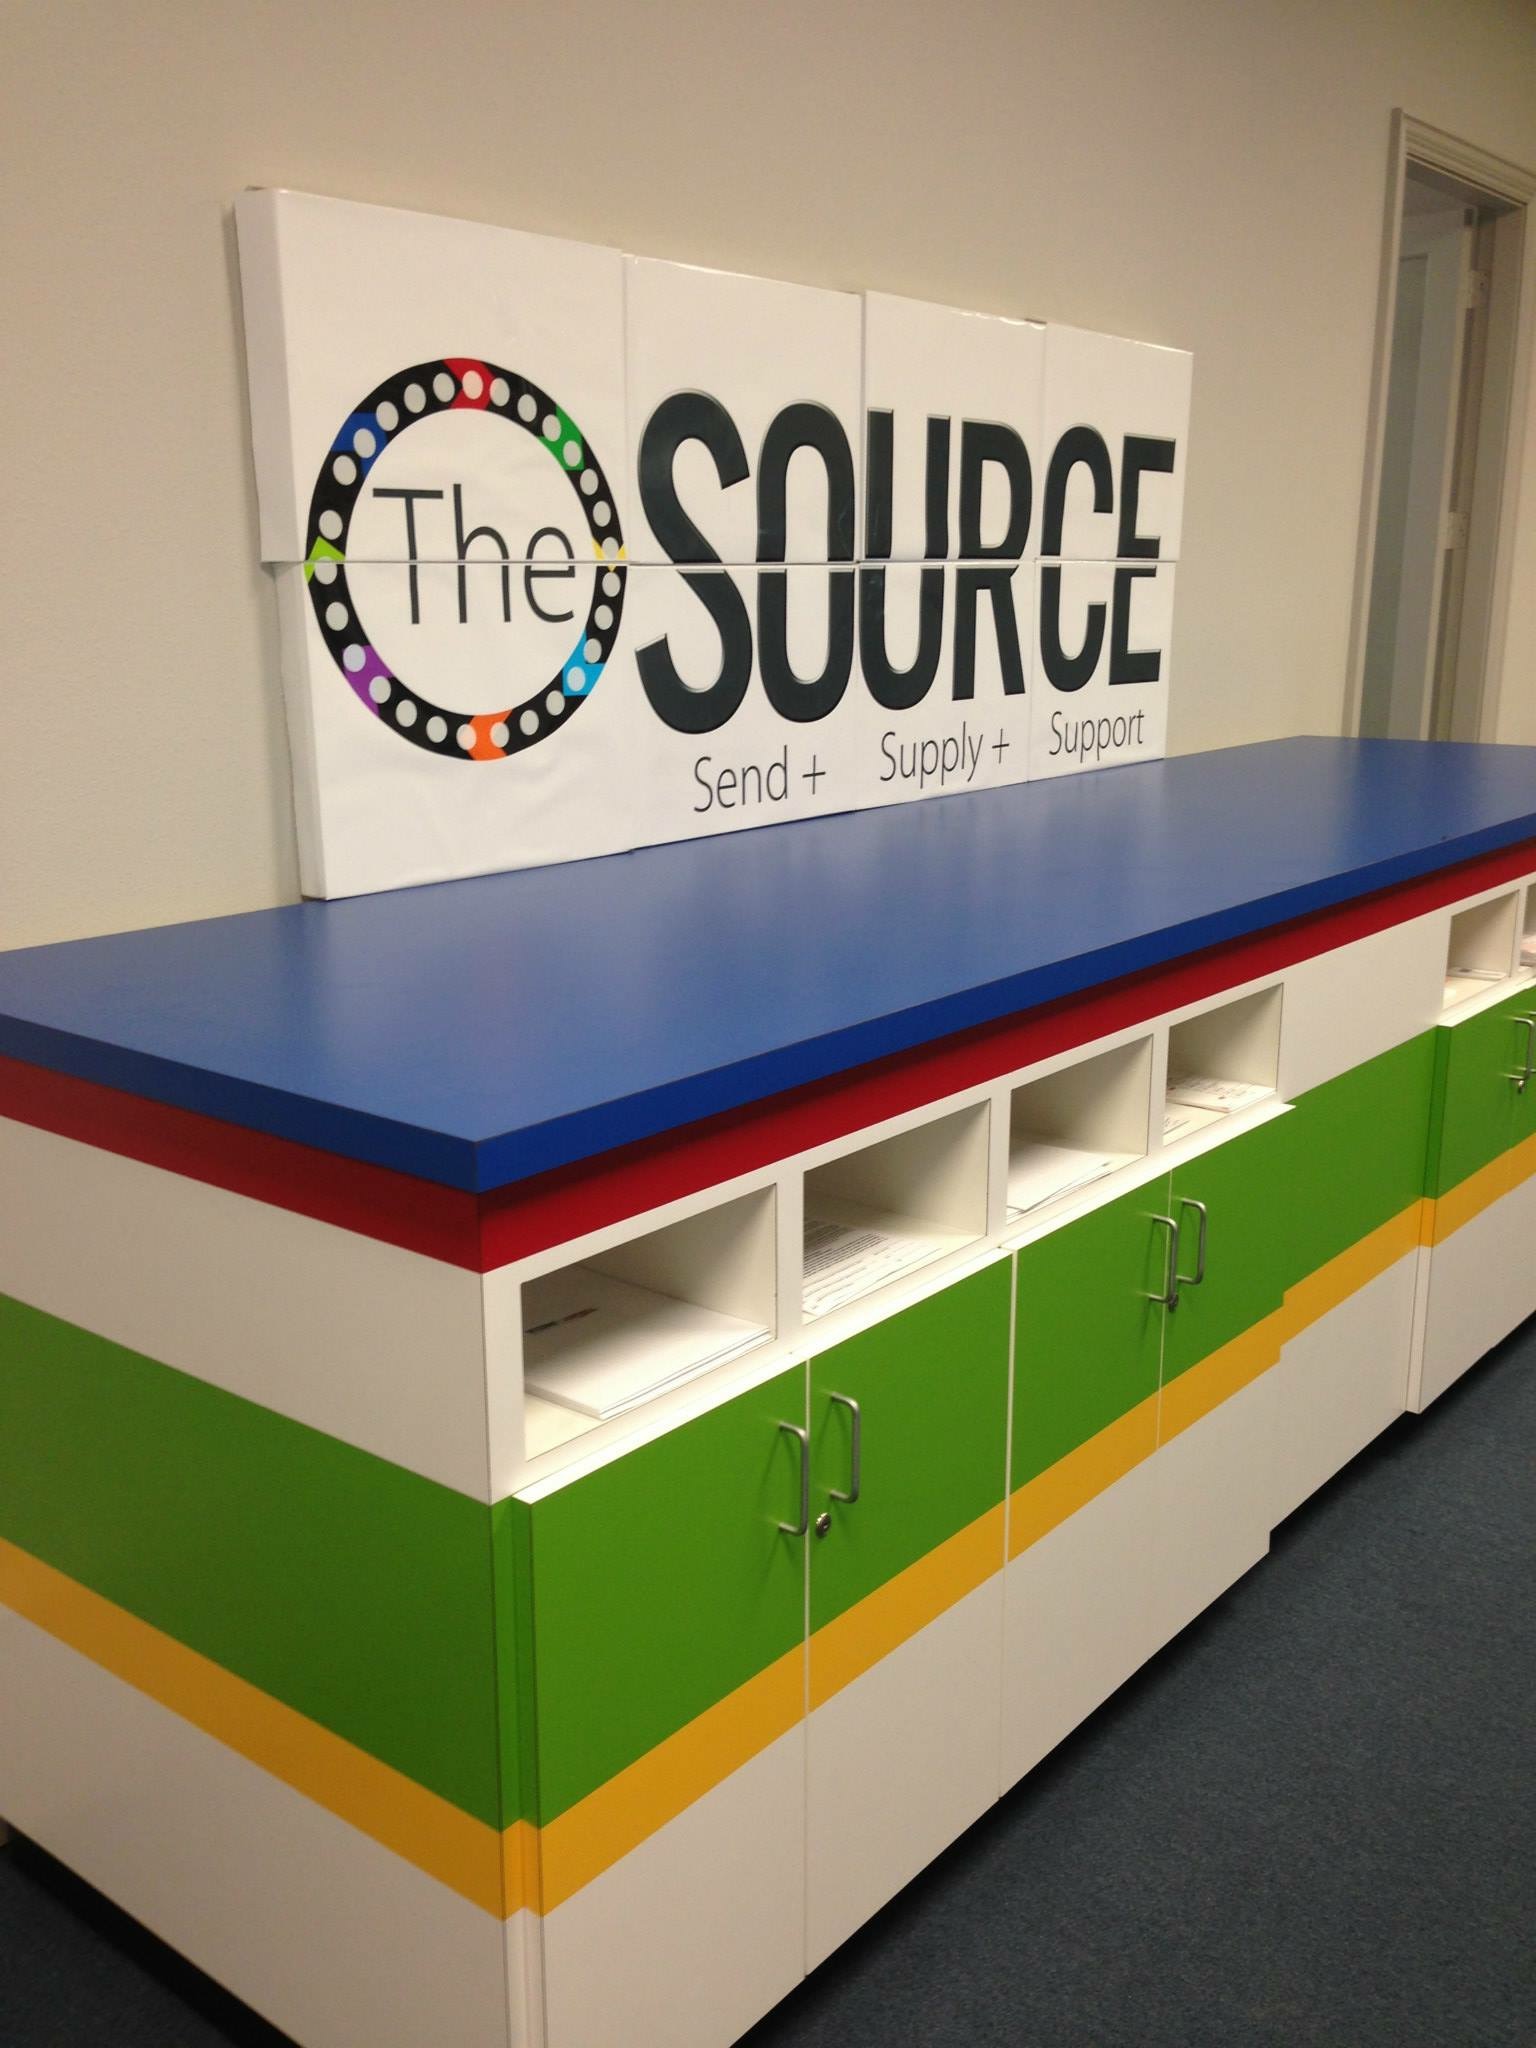
If reception shares space with lockers, mailboxes, package storage, a mailroom or another service program, map those activities separately. People collecting items, opening doors or using carts should not block the visitor-service position, staff entrance or required circulation.
Match the Shape to the Room
Straight desk
A straight desk is efficient along a wall or in a narrow lobby. It works best when visitors approach primarily from one direction.
L-shaped desk
An L-shaped desk can create separate work zones and serve visitors approaching from two directions. The inside corner must remain usable.
Curved desk

A curved counter can soften a large open lobby and welcome approach from several angles. Curves affect cabinet construction, storage and usable work-surface depth.
Island desk
A freestanding desk can serve multiple directions in a large lobby. It requires enough circulation on every side and a clear plan for floor power and data.
A built-in desk at a wall opening or transaction window needs additional coordination. Confirm the rough opening, finished sill and counter heights, wall thickness, transaction-top depth, equipment locations, communication needs and access for installation before the desk is fabricated.
The most visually interesting shape is not automatically the most functional.
Account for Delivery and Installation
A desk that fits the lobby must also fit the route into the building.
Confirm:
- Exterior door width and height
- Vestibules
- Interior doorways
- Hallway turns
- Elevators
- Stairs
- Ceiling clearances
- Loading access
- Floor protection
Large custom desks may need to be fabricated in sections and assembled on site.
Tell the designer about access restrictions before the design is finalized. Dividing a completed desk after fabrication is far more difficult than planning sections from the beginning.
Common Reception Desk Dimension Mistakes
Choosing a desk before measuring the room
Product dimensions do not show how much space remains for visitors and circulation.
Using one “standard” size
The right size depends on staff, equipment, storage and service.
Forgetting equipment connections
Plugs, cables, paper trays and service access require space.
Making the desk too deep
Excessive depth can separate staff from visitors and make the counter difficult to reach.
Underestimating staff movement
Chairs, drawers and multiple employees need room inside the workstation.
Adding storage without inventory
Unplanned cabinets may be too small for real equipment or consume space better used elsewhere.
Treating accessibility as one lowered panel
The route, approach and equivalent service must be considered with the counter.
Ignoring delivery access
The completed desk must pass through the building or be designed in sections.
Information to Gather Before Requesting a Design
Provide:
- Lobby photos
- Floor plan if available
- Available width and depth
- Door and hallway locations
- Number of employees
- Staff tasks
- Visitor tasks
- Equipment list and dimensions
- Storage inventory
- Accessibility requirements identified by the project team
- Preferred materials
- Budget range
- Desired completion date
- Delivery address
Product numbers or reference images are helpful for communicating shape and style, but final dimensions should come from your project.
Frequently Asked Questions
What are standard reception desk dimensions?
There is no single standard size that works for every reception desk. Width, depth and height should be based on staff, visitors, equipment, storage, accessibility and available lobby space.
How wide should a reception desk be for one person?
It should provide enough room for the employee’s equipment, work surface, storage and visitor interaction without forcing items to overlap. Measure the actual equipment and tasks rather than relying on one universal width.
How much space does a two-person reception desk need?
Plan two usable work zones plus shared equipment, storage, chair movement and entry space. Two employees may need different amounts of room when their responsibilities differ.
How deep should a reception counter be?
Depth depends on the visitor ledge, employee work surface, monitor, storage, legroom and cable space. A standing information counter can be shallower than a seated computer workstation.
Should a reception desk have two counter heights?
Two heights can separate visitor service from the employee work surface and conceal some equipment. A single-level desk may feel more open. Choose the arrangement based on function and accessibility, not appearance alone.
How much room should be left in front of a reception desk?
Leave enough space for approach, waiting, passing traffic and accessible circulation. The required amount depends on the room, expected traffic and applicable standards.
How much clearance does a receptionist need behind the desk?
Allow for the occupied chair, room to sit down and stand up, required passage, open drawers and doors, equipment access, and the route into and out of the workstation. Draw those conditions together rather than relying on one universal number.
What height should a reception desk be?
The correct height depends on the surface's function. Plan the employee surface around the user and task, the standing counter around the visitor interaction, and any accessible service portion around the applicable project requirements.
How much of a lobby should be allocated to reception?
There is no dependable percentage for every lobby. Include the desk, employee zone, visitor approach, accessible route, peak queue, waiting area, door swings and adjacent circulation.
Can a reception desk be too shallow for a computer monitor?
Yes. Measure from the employee's eyes to the screen. OSHA recommends at least 20 inches and describes 20–40 inches as a generally preferred viewing range, while recognizing that the user, monitor and task affect the result.
How do you measure for a reception desk?
Measure the available area, doors, paths, outlets, columns and delivery route. Then map the desk footprint together with visitor and staff movement.
Can a reception desk be built in sections?
Yes. Sectional construction is often useful when the desk is large or the delivery route is restricted. Plan the seams and site assembly before fabrication.
Does reception desk equipment affect its dimensions?
Yes. Screens, printers, phones, scanners and charging equipment need operating, cable, ventilation and service clearance.
When does a custom reception desk make sense?
Custom design is useful when the space is unusual, several workstations must fit together, storage is specific, technology needs to be integrated or standard furniture does not support the workflow.
Continue planning
Related Reception Desk Guides